Pannova Group ingatlanportfólió

Real estate portfolio

Industrial, logistics and urban development areas in Pécs and the surrounding region

The Pannova Group portfolio comprises six properties with different characteristics in Pécs and the surrounding area, as well as in Balatonfűzfő. From a large industrial park and existing industrial buildings to an urban development site and a lakeside marina, the portfolio offers opportunities for investments of various scales.

When selecting the right property, plot size alone is not enough. Transport links suited to the intended operation, the condition of existing buildings, utility infrastructure and zoning regulations all play a role in determining the development potential of a given site.

The following overview highlights the key differences between the six locations. Detailed descriptions are available on the individual property pages, while maps and technical documentation can be found in the downloadable property presentations.

Properties

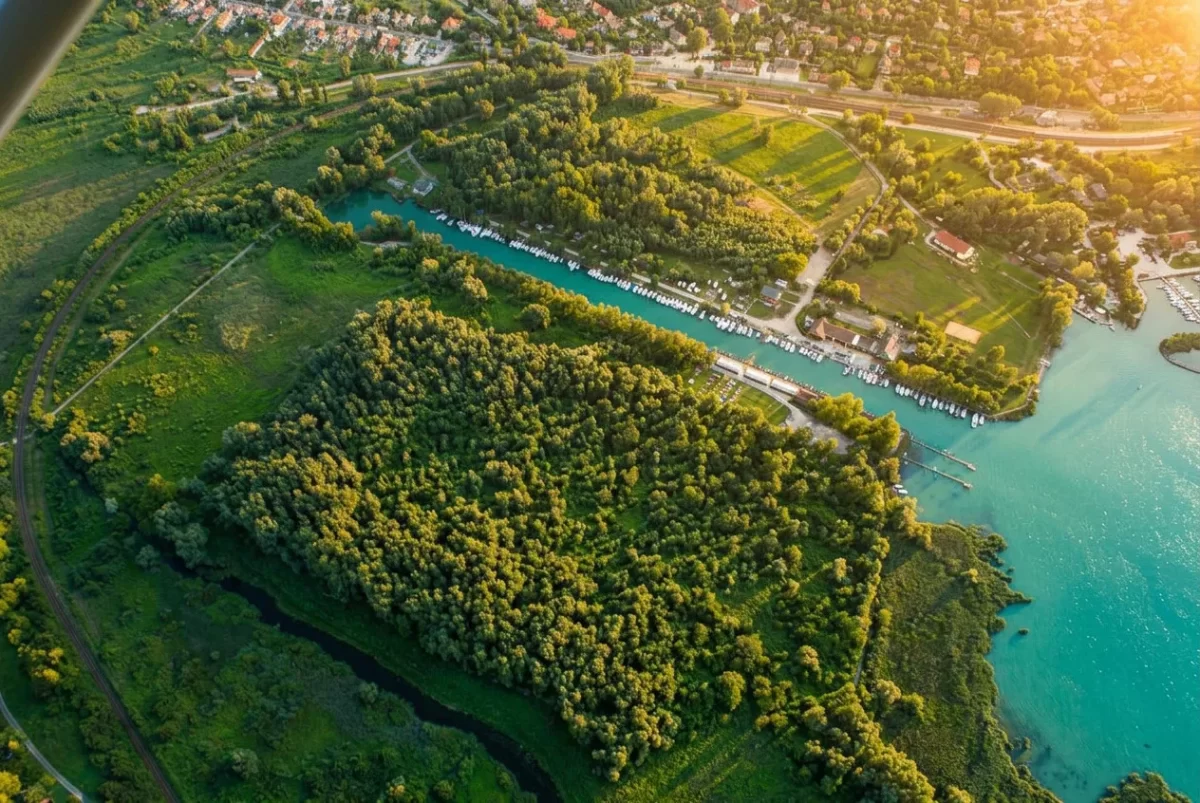
Laguna Yacht Club légifotó, Balatonfűzfő

Laguna Yacht Club

Nearly 12-hectare Lake Balaton marina and development site

Potential uses: development opportunities for residential properties, accommodation, hospitality and event venues, as well as sports and leisure facilities associated with the marina.

Located in Balatonfűzfő, on the north-eastern shore of Lake Balaton, the Laguna Yacht Club comprises an operational marina, accommodation facilities and additional land available for development. The nearly 12-hectare property offers potential for residential and tourism-related developments, supported by existing marina and guest facilities infrastructure. The location of individual functions is subject to the zoning regulations applicable to each plot and the specific development programme.

Description and key details:

  • Location: Vitorlaház utca 1–3, Balatonfűzfő
  • Total area: nearly 12 hectares
  • Waterfront: approximately 1,000 metres
  • Lagoon: nearly 500 metres long and 35 metres wide
  • Existing marina: operational sailing and boat marina
  • Accommodation capacity: up to 80 guests
  • Hospitality: restaurant
  • Event venue: seasonal event space for up to 150 people
  • Existing buildings: clubhouse, apartments, tourist accommodation, guesthouse, restaurant, hangar, training and meeting rooms
  • Main zoning classifications: Vt15, Vt16, marina, fishing and green space zones
  • Transport links: close to Main Road 71 and the railway station, alongside the Balaton cycling route
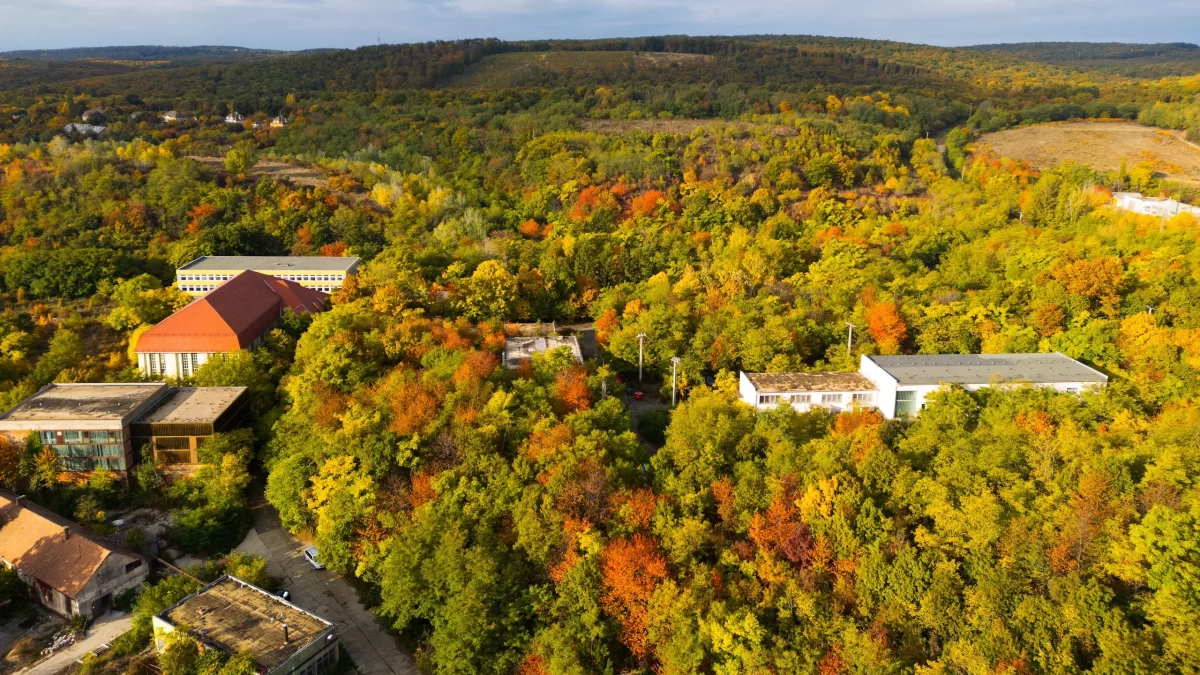
Pécs-Vasas ipari terület légifotó

Pécs-Vasas

3.8-hectare brownfield property complex

Potential uses: phased industrial or warehousing site development built around the existing buildings.

The five-plot property complex at Petőfi-akna includes existing warehouses and industrial buildings in an industrial and woodland setting. The buildings are in varying condition. Their refurbishment, conversion or partial redevelopment should be assessed as part of the investment plan. Of the total area, 8,320 m² is zoned as protected woodland.

Description and key details:

  • Total area: 38,121 m² across five plots
  • Industrial-zoned area: 29,801 m² across four plots
  • Protected woodland-zoned area: 8,320 m² across one plot
  • Industrial building zone: Gip-e-1942 (Bf); maximum permitted site coverage of 30% on the relevant building plot
  • Location: Pécs-Vasas, at Petőfi-akna, approximately 14 km from the city centre
  • Building stock: warehouses and industrial buildings in varying condition
  • Access: via a paved road; fenced site with two gates
  • Utilities: existing electricity and gas connections; a utility tunnel between the buildings
  • Water supply and wastewater: no operational water connection is currently available; a new water connection is required, and wastewater management requires separate technical planning.
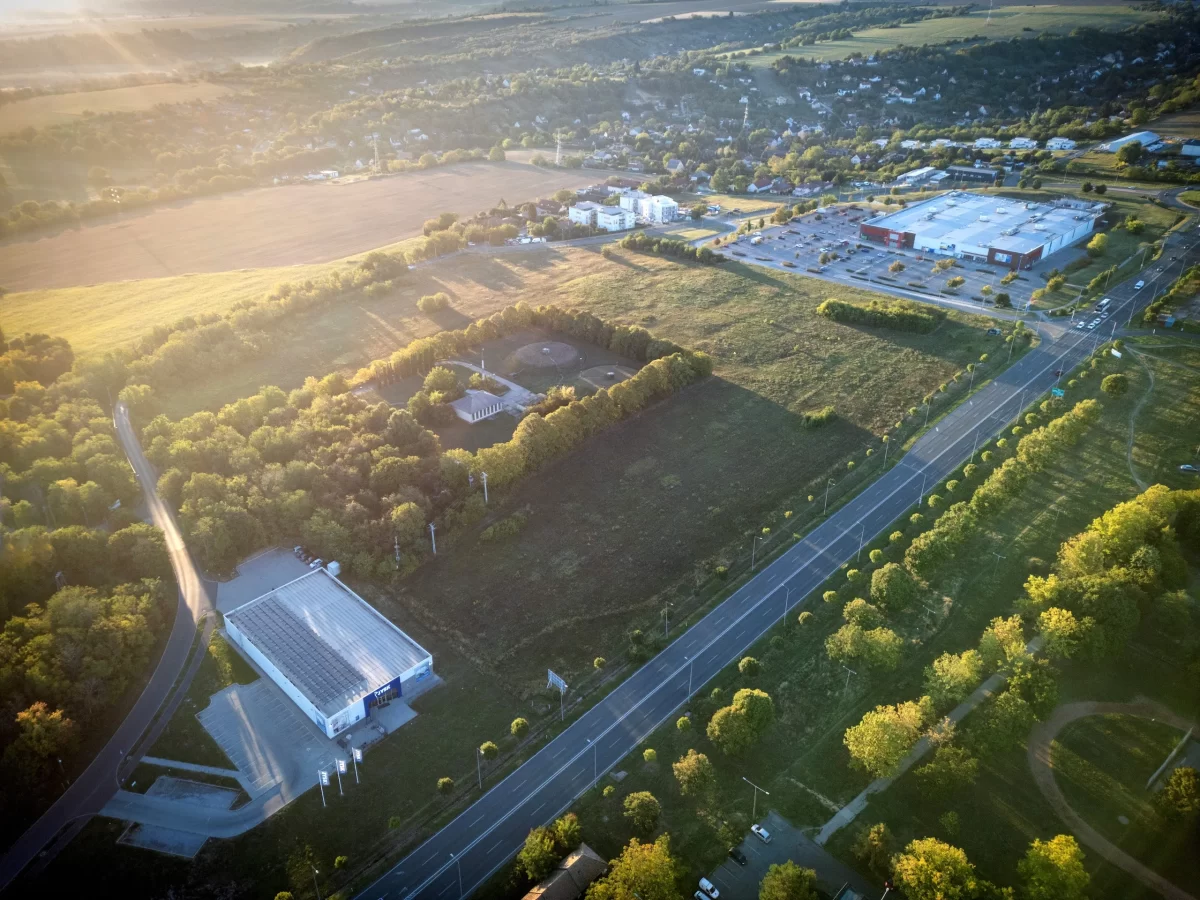
Pécs, Siklósi úti fejlesztési terület légifotó

Pécs, Siklósi út

Urban development site spanning more than 7 hectares

Potential uses: residential buildings, commercial and service facilities, healthcare or educational facilities, sports facilities, accommodation, or mixed-use urban development combining several functions.

The property, located in the southern part of Pécs alongside the four-lane Road 58, offers a site for development incorporating residential, commercial, service or institutional functions. Of the total 71,645 m² area, 70,000 m² comprises the main development plot, while 1,645 m² is registered as a road. The surrounding residential and commercial areas, together with road connections on several sides, shape the site’s potential for urban development. The specific functions must be determined in accordance with the development programme and applicable regulations.

Description and key details:

  • Total area: 71,645 m², registered under two lot numbers
  • Main development plot: 70,000 m²
  • Plot registered as a road: 1,645 m²
  • Zoning classification: mixed-use urban centre area, Vt 1876(S)
  • Maximum site coverage: 60%, in accordance with the zoning limit applicable to the building plot.
  • Location: southern part of Pécs, alongside the four-lane Road 58
  • M60 motorway: approximately 3 km away
  • Pécs-Pogány Airport: approximately 5 km away
  • Utilities: the utility networks run alongside the site, but connection points serving the development plot have not yet been established.
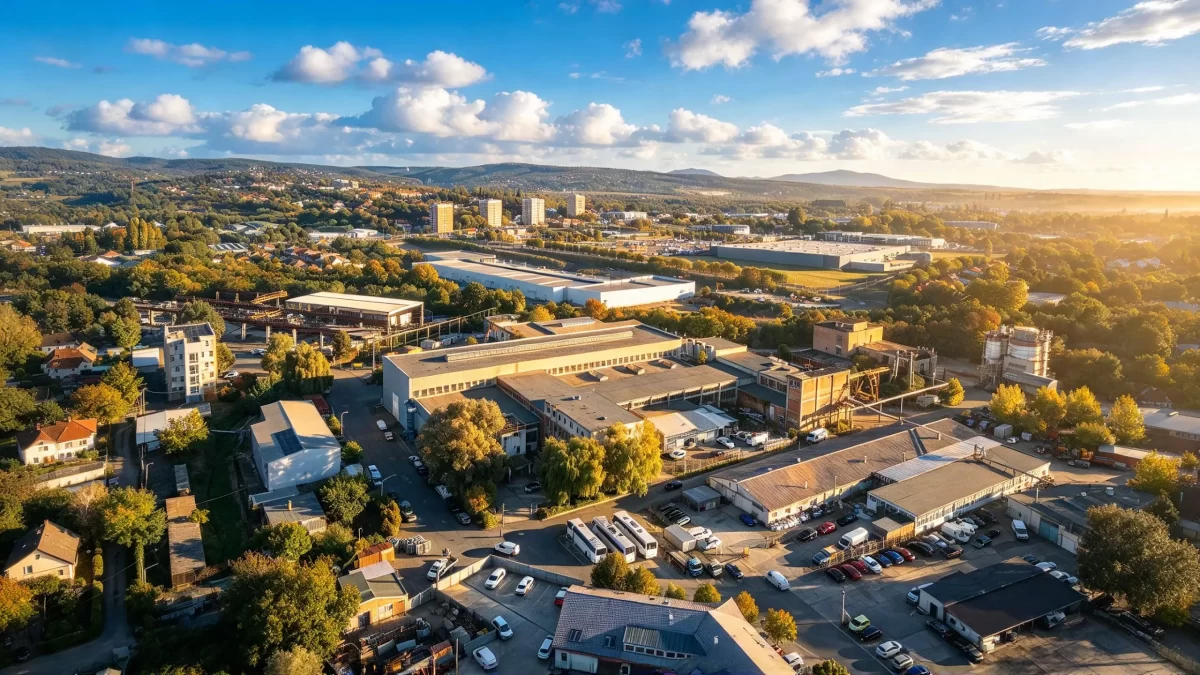
Pécs, Álmos utcai ipari ingatlan légifotó

Pécs, Álmos utca

Industrial site with halls and offices

Potential uses: standalone warehouse or workshop use, as well as larger-scale manufacturing, assembly or service activities, with associated office facilities where required.

Existing halls, warehouses, workshops and offices in the eastern industrial area of Pécs offer opportunities to accommodate businesses with a range of space requirements. The site can accommodate several businesses simultaneously. In addition to the independent use of individual warehouses, larger requirements for hall and office space can also be accommodated. Before commencing the planned activities, the condition of the buildings, the disused utility systems and the overhead cranes in the halls must be assessed.

Description and key details:

  • Site area: 11,256 m²
  • Main industrial hall complex: approx. 4,800 m² floor area, comprising several sections with varying ceiling heights.
  • Largest industrial hall section: approx. 2,485 m²
  • Second building complex: approx. 750 m² floor area, partly arranged over three storeys.
  • Office building: four-storey building with an approximate floor area of 250 m², located within the main industrial hall complex.
  • Zoning classification: Gip-e-1756 (IP), other industrial and economic area.
  • Road access: the industrial site is accessible from both Route 6 and Mohácsi út.
  • M60 motorway: approx. 8 km away.
Pécs, Edison úti fejlesztési terület légifotó

Pécs, Edison út

4.36-hectare industrial, logistics and commercial development site

Potential uses: potential for a new industrial building, assembly plant, warehouse, logistics facility or commercial development.

Located in the eastern part of Pécs, this almost level property complex offers an opportunity to establish a new industrial, logistics or commercial site. The contiguous property, registered under eight land registry numbers, is available as a whole or as separate plots. The site can be accessed from both Main Road 57 and Edison út. The internal access road serving the individual plots is currently at the design and licensing stage. Plot-level utility provision and the development conditions for the southern part of the site can be clarified based on the specific development programme.

Description and key details:

  • Total area: 43,567 m²
  • Plot structure: contiguous property complex registered under eight land registry numbers, available as a whole or as separate plots
  • Terrain: almost level, with a gentle south-facing slope
  • Zoning: Gip-e-1867 for the industrial development plots; maximum permitted site coverage under the zoning regulations: 50%
  • Road access: from Main Road 57 and Edison út
  • Motorways: M6 and M60 motorways approximately 5 km away
  • Internal access: approved plans for the internal access road are available; construction will depend on how the site is utilised
  • Utilities: existing central water and wastewater connection points; electricity connection available on one plot, with further network development in progress
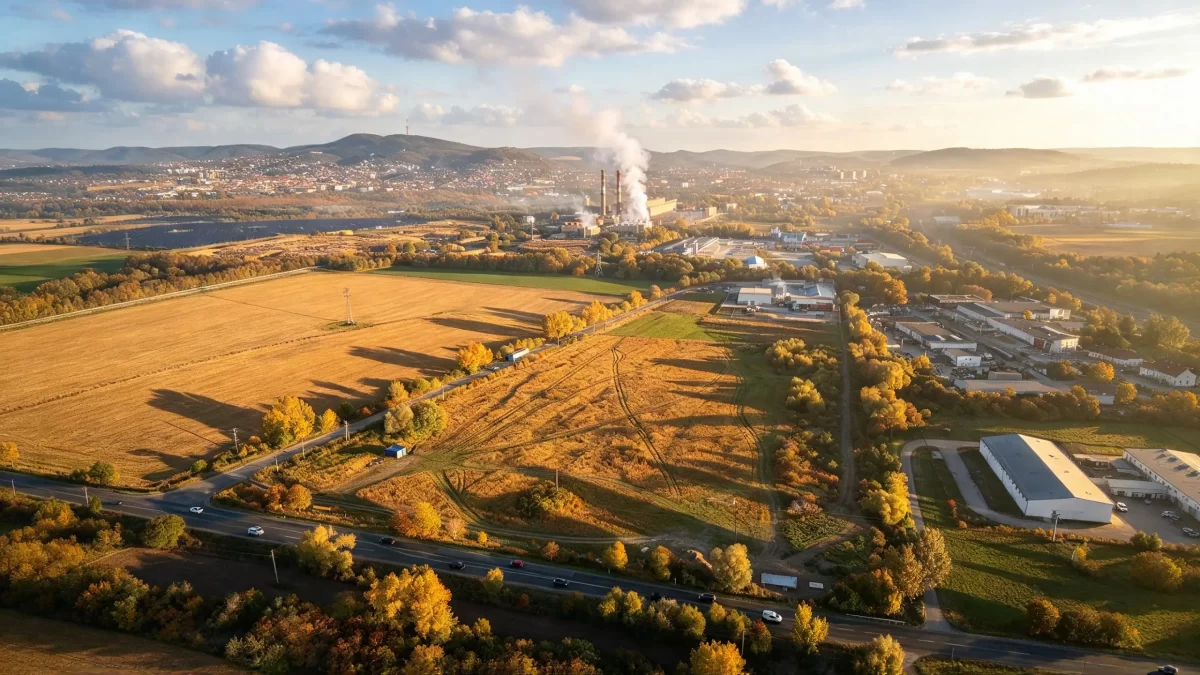
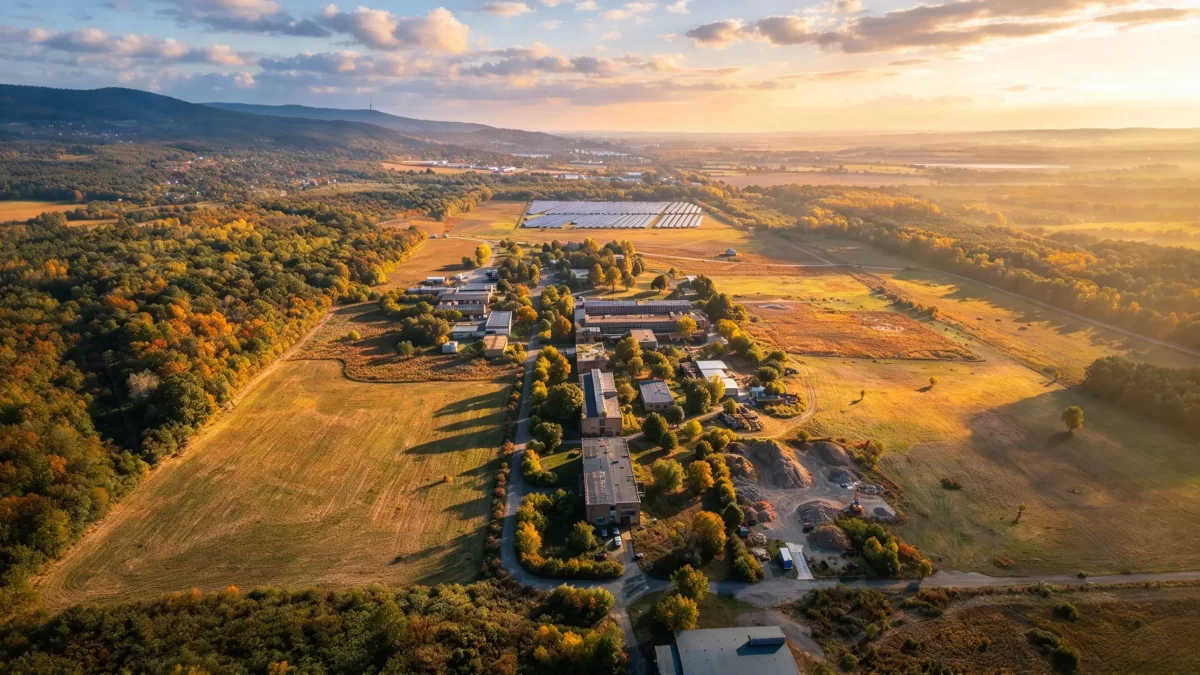
Pannova Ipari Park légifotó

Pannova Ipari Park

56-hectare industrial development site

Potential uses: large manufacturing facility, logistics centre, warehousing base or business site developed in several phases, with associated office and training facilities.

Located in Kővágószőlős, near Pécs, the industrial park offers a site for large-scale investments, including projects implemented in several phases. Of the approximately 56-hectare site, around 48 hectares are currently undeveloped. The remaining area contains industrial buildings, roads and utility networks. The existing industrial railway siding is currently out of operation. Returning it to service would require refurbishment and renewal of the relevant permit.

Description and key details:

  • Total area: 56 hectares
  • Currently undeveloped area: approximately 48 hectares
  • Area containing existing industrial buildings: approximately 8 hectares
  • General economic zone (Gá-B): 49.5 hectares: 49.5 hectares; maximum site coverage on the relevant building plot: 70%
  • Other industrial economic zone (Gip-E2): 2.2 hectares; maximum site coverage on the relevant building plot: 50%
  • Institutional zone (Vi-B-2): 4.6 hectares; maximum site coverage on the relevant building plot: 60%
  • Existing office building: 940 m²
  • M60 motorway: access junction approximately 6 km away
  • Existing industrial railway siding: currently out of use

Which property best suits your development objectives?

Pannova Industrial Park

A large-scale project, such as a planned manufacturing or logistics investment

Pécs, Edison út

Development of a new industrial building, corporate premises or commercial facility

Pécs, Álmos utca, Pannova Industrial Park

Standalone or combined use of existing warehouses, workshops or industrial buildings

Pécs, Siklósi út

Residential, commercial, service-sector or mixed-use urban development

Pécs-Vasas

Brownfield development based on existing buildings

Balatonfűzfő, Laguna Yacht Club

Residential development, accommodation development or marina-related tourism investment on Lake Balaton

When making a decision, the requirements for buildings and utility infrastructure, the expected traffic impact, permitting conditions and project timeline should all be assessed in relation to the specific characteristics of the site.

The Business Support Behind Your Development Project

When making an investment decision, we assess the property’s characteristics alongside the required investment and the conditions for its future operation. Pannova Group can support the process with its own real estate development expertise, as well as its legal, financial and operational resources.

The cooperation may cover the following areas:

  • developing the project concept and implementation schedule;
  • coordinating technical assessments, permitting procedures and utility consultations;
  • reviewing legal, financial, funding and insurance matters;
  • organising contacts with local experts and service providers.

During the investment preparation phase and the launch of operations, we can also provide contractual, administrative and operational back-office support. For foreign investors, this may also extend to organising local operations.

Related Pages

Let's Discuss Your Development Requirements

We can meaningfully compare the potential sites based on the intended use, required plot and building sizes, utility and transport requirements, and project timeline.

If any of the properties have caught your interest, get in touch to request detailed information or arrange an on-site visit with our team.

Frequently Asked Questions

The portfolio includes industrial and logistics development sites, an existing industrial site with warehouses and offices, a development site intended for residential and mixed-use urban purposes, as well as a brownfield industrial property complex.

The properties are located in Pécs, Pécs-Vasas, Kővágószőlős and Balatonfűzfő. Access information is provided on the individual property pages, while maps are included in the downloadable property presentations.

Yes. In addition to the downloadable property presentations, we can provide information on the available technical, utility, planning and land registry documentation, depending on the property in question and the proposed investment.

Yes. On-site visits can be arranged by appointment.