
PROPERTIES
Pécs, Siklósi út
More than 7 hectares of urban land for residential and mixed-use development
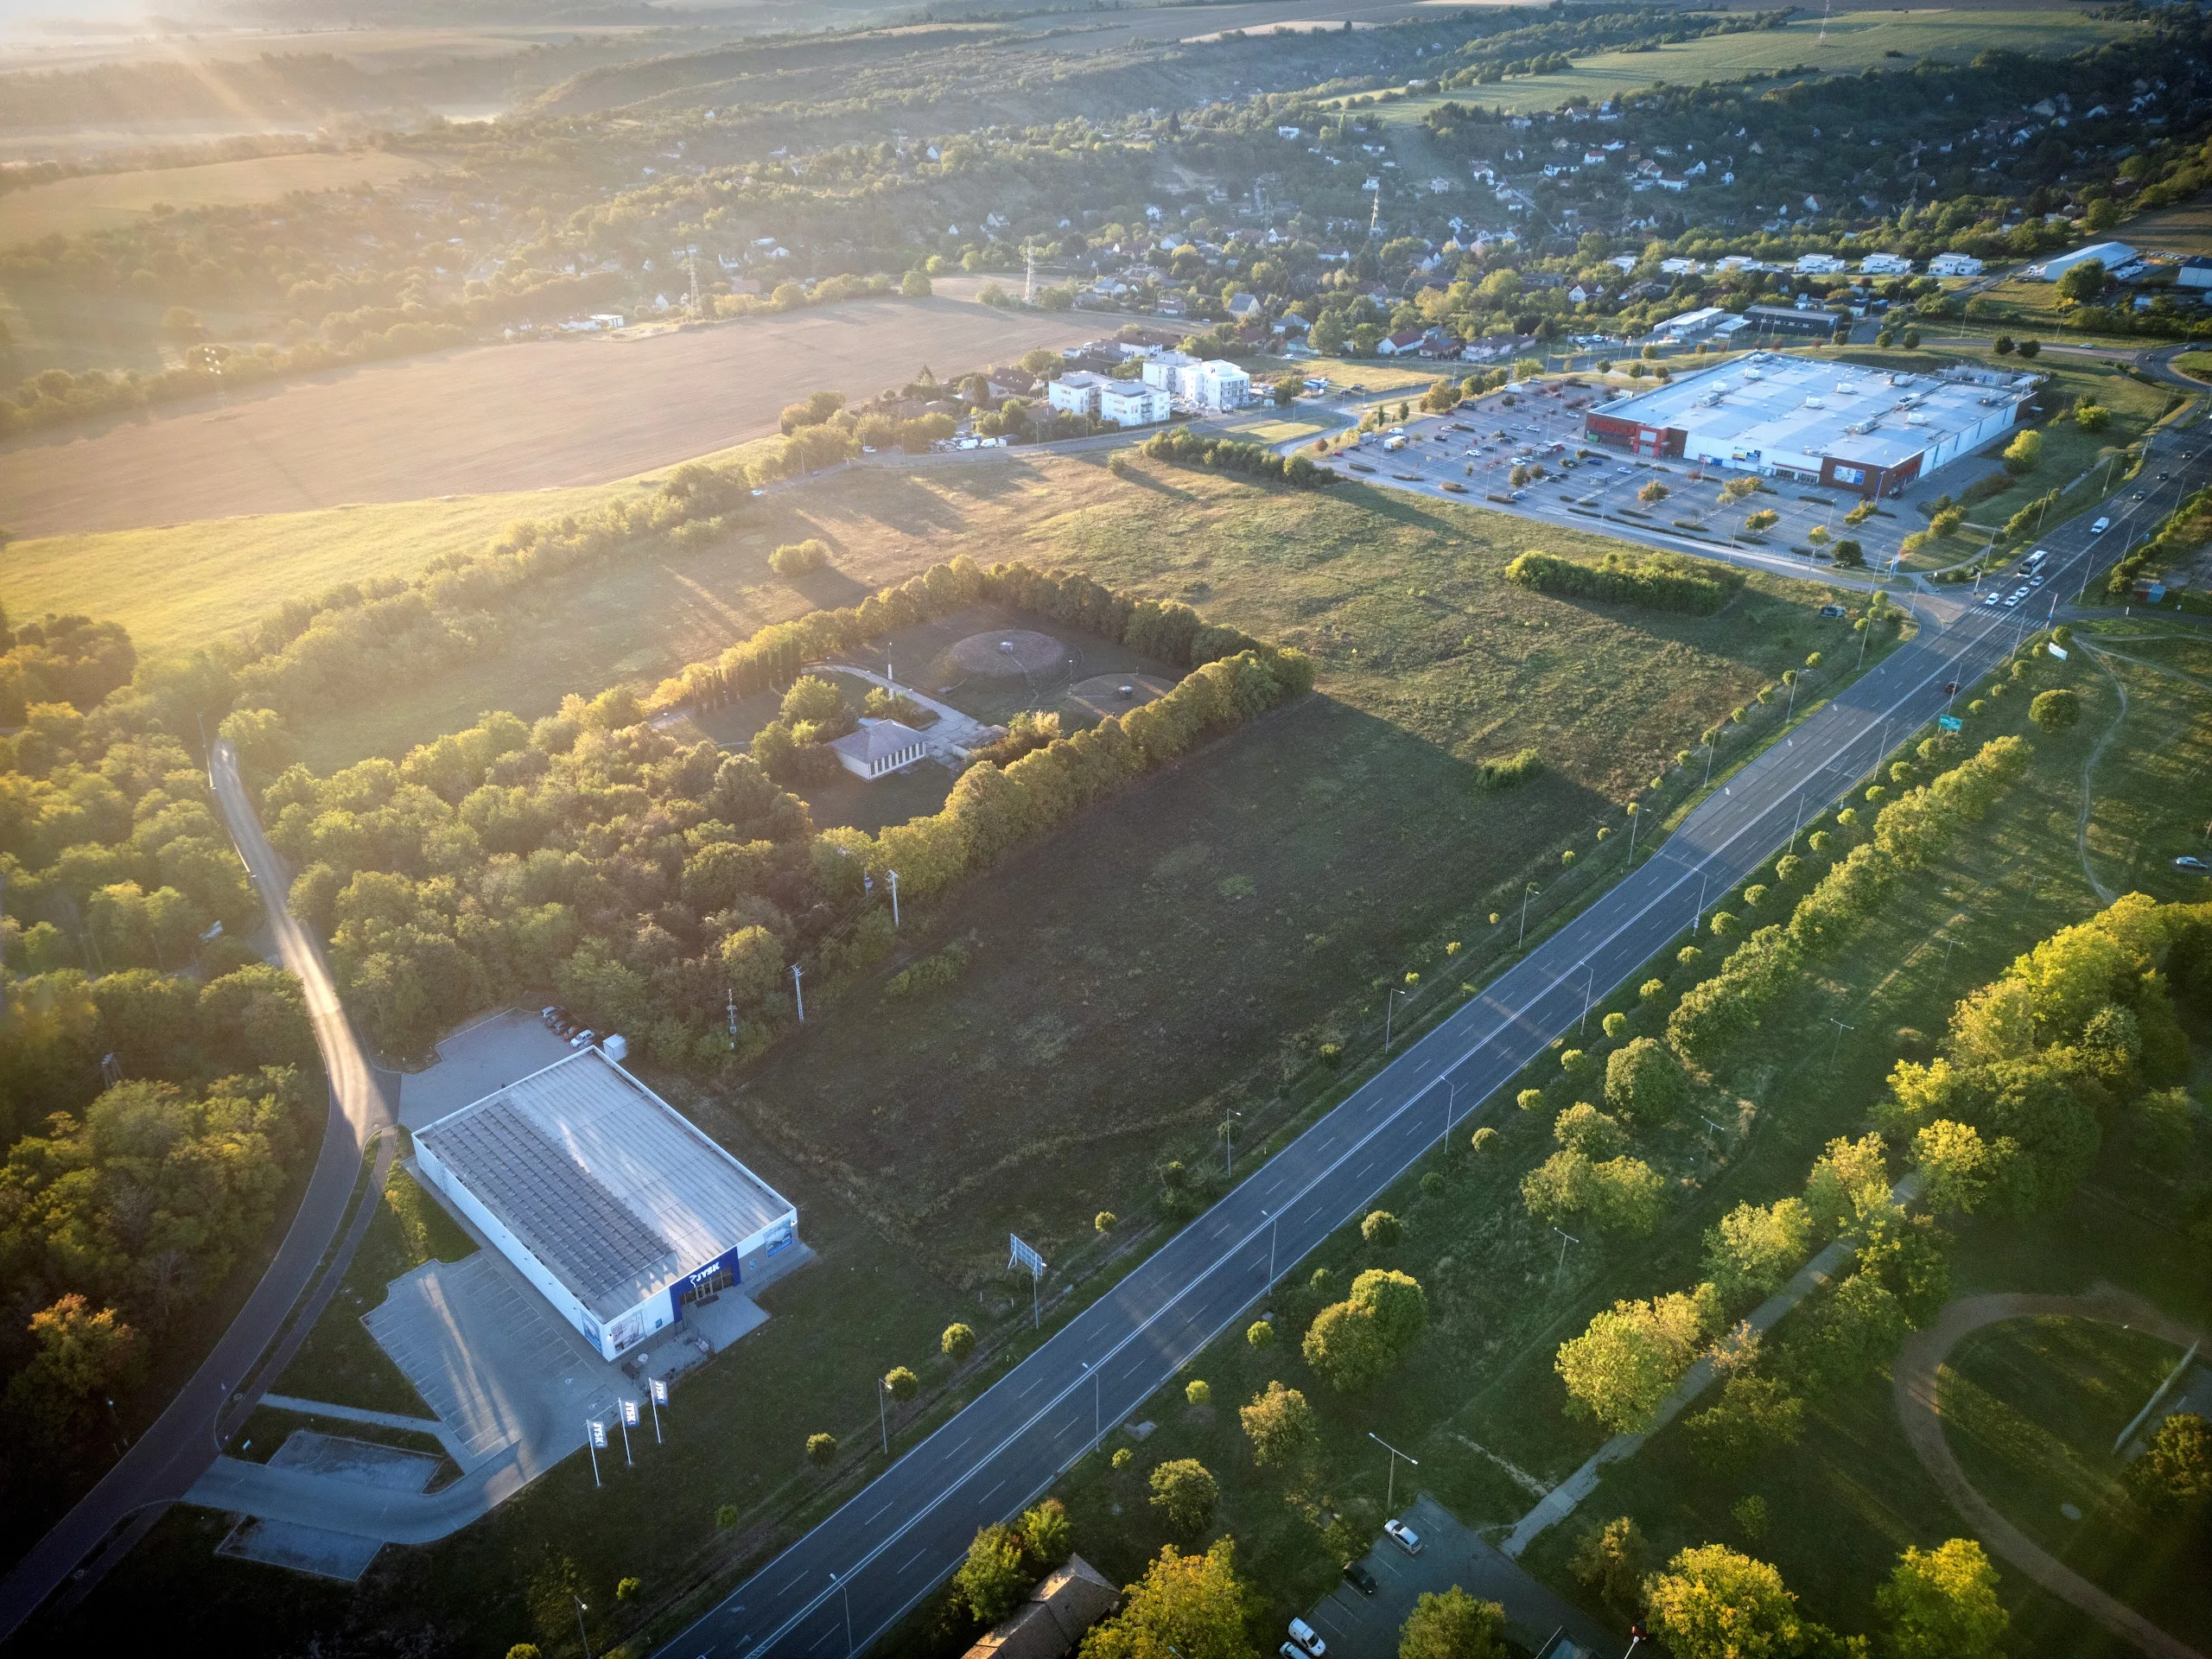
The property on Siklósi út is located in the southern part of Pécs, alongside the four-lane Road 58. The 71,645 m² property complex comprises a 70,000 m² main development plot and a 1,645 m² plot registered as a road. Its mixed-use urban centre zoning may provide scope for development concepts incorporating residential, commercial, service and institutional functions.
The site is surrounded by residential and commercial areas. Its scale makes it suitable for a larger urban development project or a multi-phase investment. The proportions, layout and accessibility of the selected functions should be determined within a unified site development concept. Together, these factors will determine the requirements for shared infrastructure and the phasing of the investment.
Key property details
- Total area 71,645 m², registered under two lot numbers
- Main development plot 70,000 m²
- Plot registered as a road 1,645 m²
- Zoning classification mixed-use urban centre area, Vt 1876(S)
- Maximum site coverage 60%, in accordance with the zoning limit applicable to the building plot.
- Location southern part of Pécs, alongside the four-lane Road 58
- M60 motorway approximately 3 km away
- Pécs-Pogány Airport approximately 5 km away
- Utilities the utility networks run alongside the site, but connection points serving the development plot have not yet been established.
Development and utilisation opportunities
The mixed-use urban centre zoning allows for a variety of urban functions. A development incorporating residential use, a commercial and service-oriented project, or an institutional investment would each involve different traffic patterns, utility requirements and operating models. These options should therefore be assessed in relation to the market objectives, the site’s characteristics and the infrastructure requirements of the entire area.
Residential and mixed-use development
Residential use can form part of the development concept either as a standalone project or in combination with commercial and service facilities serving everyday needs. The layout of residential buildings, the number of housing units, green spaces, parking provision and the use of areas close to the main road must be determined as part of the specific development plan, in accordance with the applicable regulations.
In a mixed-use development, particular attention must be paid to planning the relationship between residential areas and units generating higher customer traffic. Accessibility, service traffic and project phasing can be properly assessed once an overall development concept for the entire site has taken shape.
Commercial and service development
The site’s location alongside a four-lane main road and its proximity to surrounding residential areas provide a starting point for assessing the market potential of commercial, hospitality or other service-oriented developments. Expected customer traffic, deliveries, parking provision and entrance locations must be planned in conjunction with the layout of the buildings.
Institutional and other urban functions
Healthcare, educational, sports or accommodation facilities may also form part of the development programme. These functions require different approaches to land use, transport connections and operational arrangements. They can be developed as standalone projects or combined with other compatible uses.
The scale of the site allows for development to be implemented in several phases. However, each phase must be planned in conjunction with the requirements of shared roads, utility connections and future development plots. The 60% site coverage is the maximum permitted under the zoning regulations for the relevant building plot, not a predetermined building footprint calculated on the basis of the entire 71,645 m² site.
Location and transport links
The property is located in the southern part of Pécs, alongside the four-lane Road 58 leading towards the airport. The M60 motorway is approximately 3 kilometres away, while Pécs-Pogány Airport is around 5 kilometres away. Its location alongside a main road and the surrounding residential and commercial areas are all factors in determining the range of potential uses.
The site is bordered by public roads on several sides and by a private road open to public traffic to the south. Access via Postagalamb utca is subject to a registered right of way. When planning the final access points and internal traffic arrangements, the actual conditions governing the use of each road connection, expected traffic volumes and the differing access requirements of the proposed functions must all be assessed together.
- Road 58 four-lane main road alongside the property
- M60 motorway approximately 3 km away
- Pécs-Pogány Airport approximately 5 km away
Infrastructure and technical features
Buildings and technical systems
Internal layout and phasing
Internal roads, parking areas, pedestrian connections, green spaces and stormwater management are all decisions that affect the development of the site as a whole. In a mixed-use development, the different traffic patterns and servicing requirements of each function must also be coordinated.
For a phased investment, the access arrangements and utility supply required for the first development phase must be established, along with how subsequent phases will connect to the infrastructure. The sequence in which shared infrastructure is developed also affects the overall investment costs and implementation timeline.
Utility connections
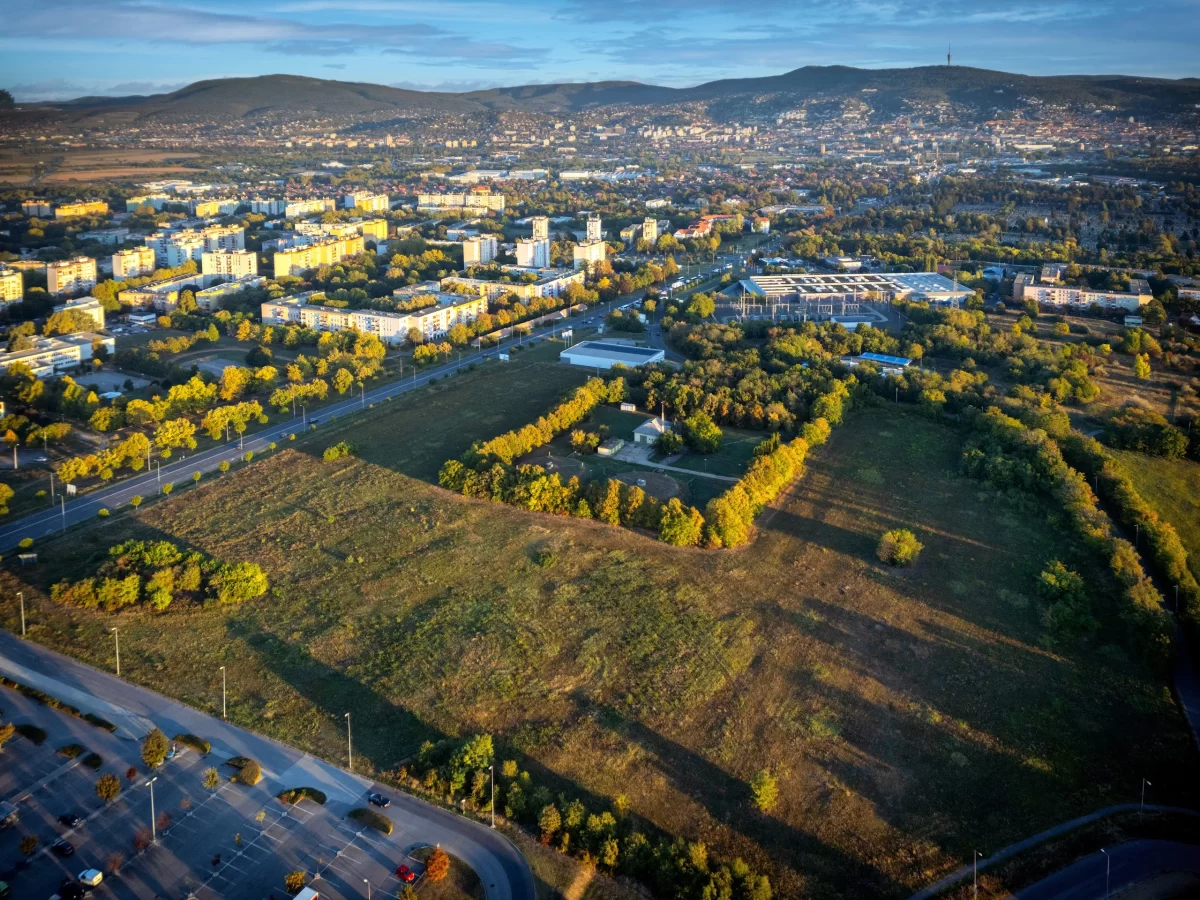
The utility networks are present in the area, but connection points serving the development plot have not yet been established. The required electricity, water, wastewater and telecommunications connections must be planned according to the selected functions and the scale of the investment.
The technical requirements, costs and implementation timelines for these connections will be clarified through consultations with the relevant utility providers. The current utility routes must also be verified before detailed planning begins.
The former overhead utility networks have already been replaced with underground cable networks running along the edge of the plot, so they do not restrict development of the site.
Documents and detailed information
The downloadable property brochure includes details of both plots, maps, the relevant zoning plan extract and available utility information. The current zoning, transport and utility requirements relevant to the selected functions will be reviewed in detail once the investment programme is known.
Business background for the investment
The business concept for the Siklósi út development also depends on the proportions of the potential functions. Residential, commercial, service and institutional programmes are based on different market demand, investment horizons and operating models. The costs of shared roads and utilities, as well as the sequencing of development phases, affect all options.
Pannova Group can contribute to developing a site-specific concept and preparing the investment in line with the project’s requirements. Technical and utility provider consultations can be complemented by legal, financial and contractual preparations. The necessary design, technical and construction expertise is arranged through external partners selected to match the investment programme.
Where the project involves several phases or multiple independent operating units, we can also assist with organising administrative and operational back-office tasks.
Related pages
Let's discuss the investment
We can assess the suitability of the site in relation to the proposed functions, the required land and building area, expected traffic, utility requirements and the planned development schedule. Where several functions are being considered together, their compatibility and relationship to one another are also important starting points.
Request detailed information or arrange an in-person site visit. Based on your development plans, we will review the assessments and documentation required for the preparatory stage.
Frequently asked questions
Yes. The mixed-use urban centre zoning allows for residential use. The residential programme, building layout and number of housing units must be determined in accordance with the applicable local regulations, the development concept, and the transport and utility conditions.
No. The total area comprises two separate plots: the 70,000 m² main development plot and a 1,645 m² plot registered as a road in the land registry.
No. The 60% figure is the maximum zoning limit applicable to the relevant building plot. The actual permitted site coverage depends on several factors, including the selected functions, any subdivision of the site, green space requirements, parking provision and other applicable local regulations.
Yes. The scale of the site allows for a phased development approach. Access to each phase, utility connections and the provision of shared infrastructure must be coordinated within an overall development concept for the entire site.
The site connects to the road network from several sides, and access via Postagalamb utca is subject to a registered right of way. The location of entrances, road authority requirements and necessary traffic arrangements must be clarified based on the specific development programme.
No, not at present. The utility networks run alongside the site, but the connection points and required capacities for the development plot must be established in line with the chosen investment project and agreed with the relevant utility providers.
The maps, plot details and relevant zoning plan extract are included in the downloadable property brochure. Further documentation required for the proposed investment can be discussed during direct consultation.
Yes. An in-person site visit can be arranged by appointment.