
PROPERTIES
Pécs, Edison út
4.36-hectare industrial and logistics development site
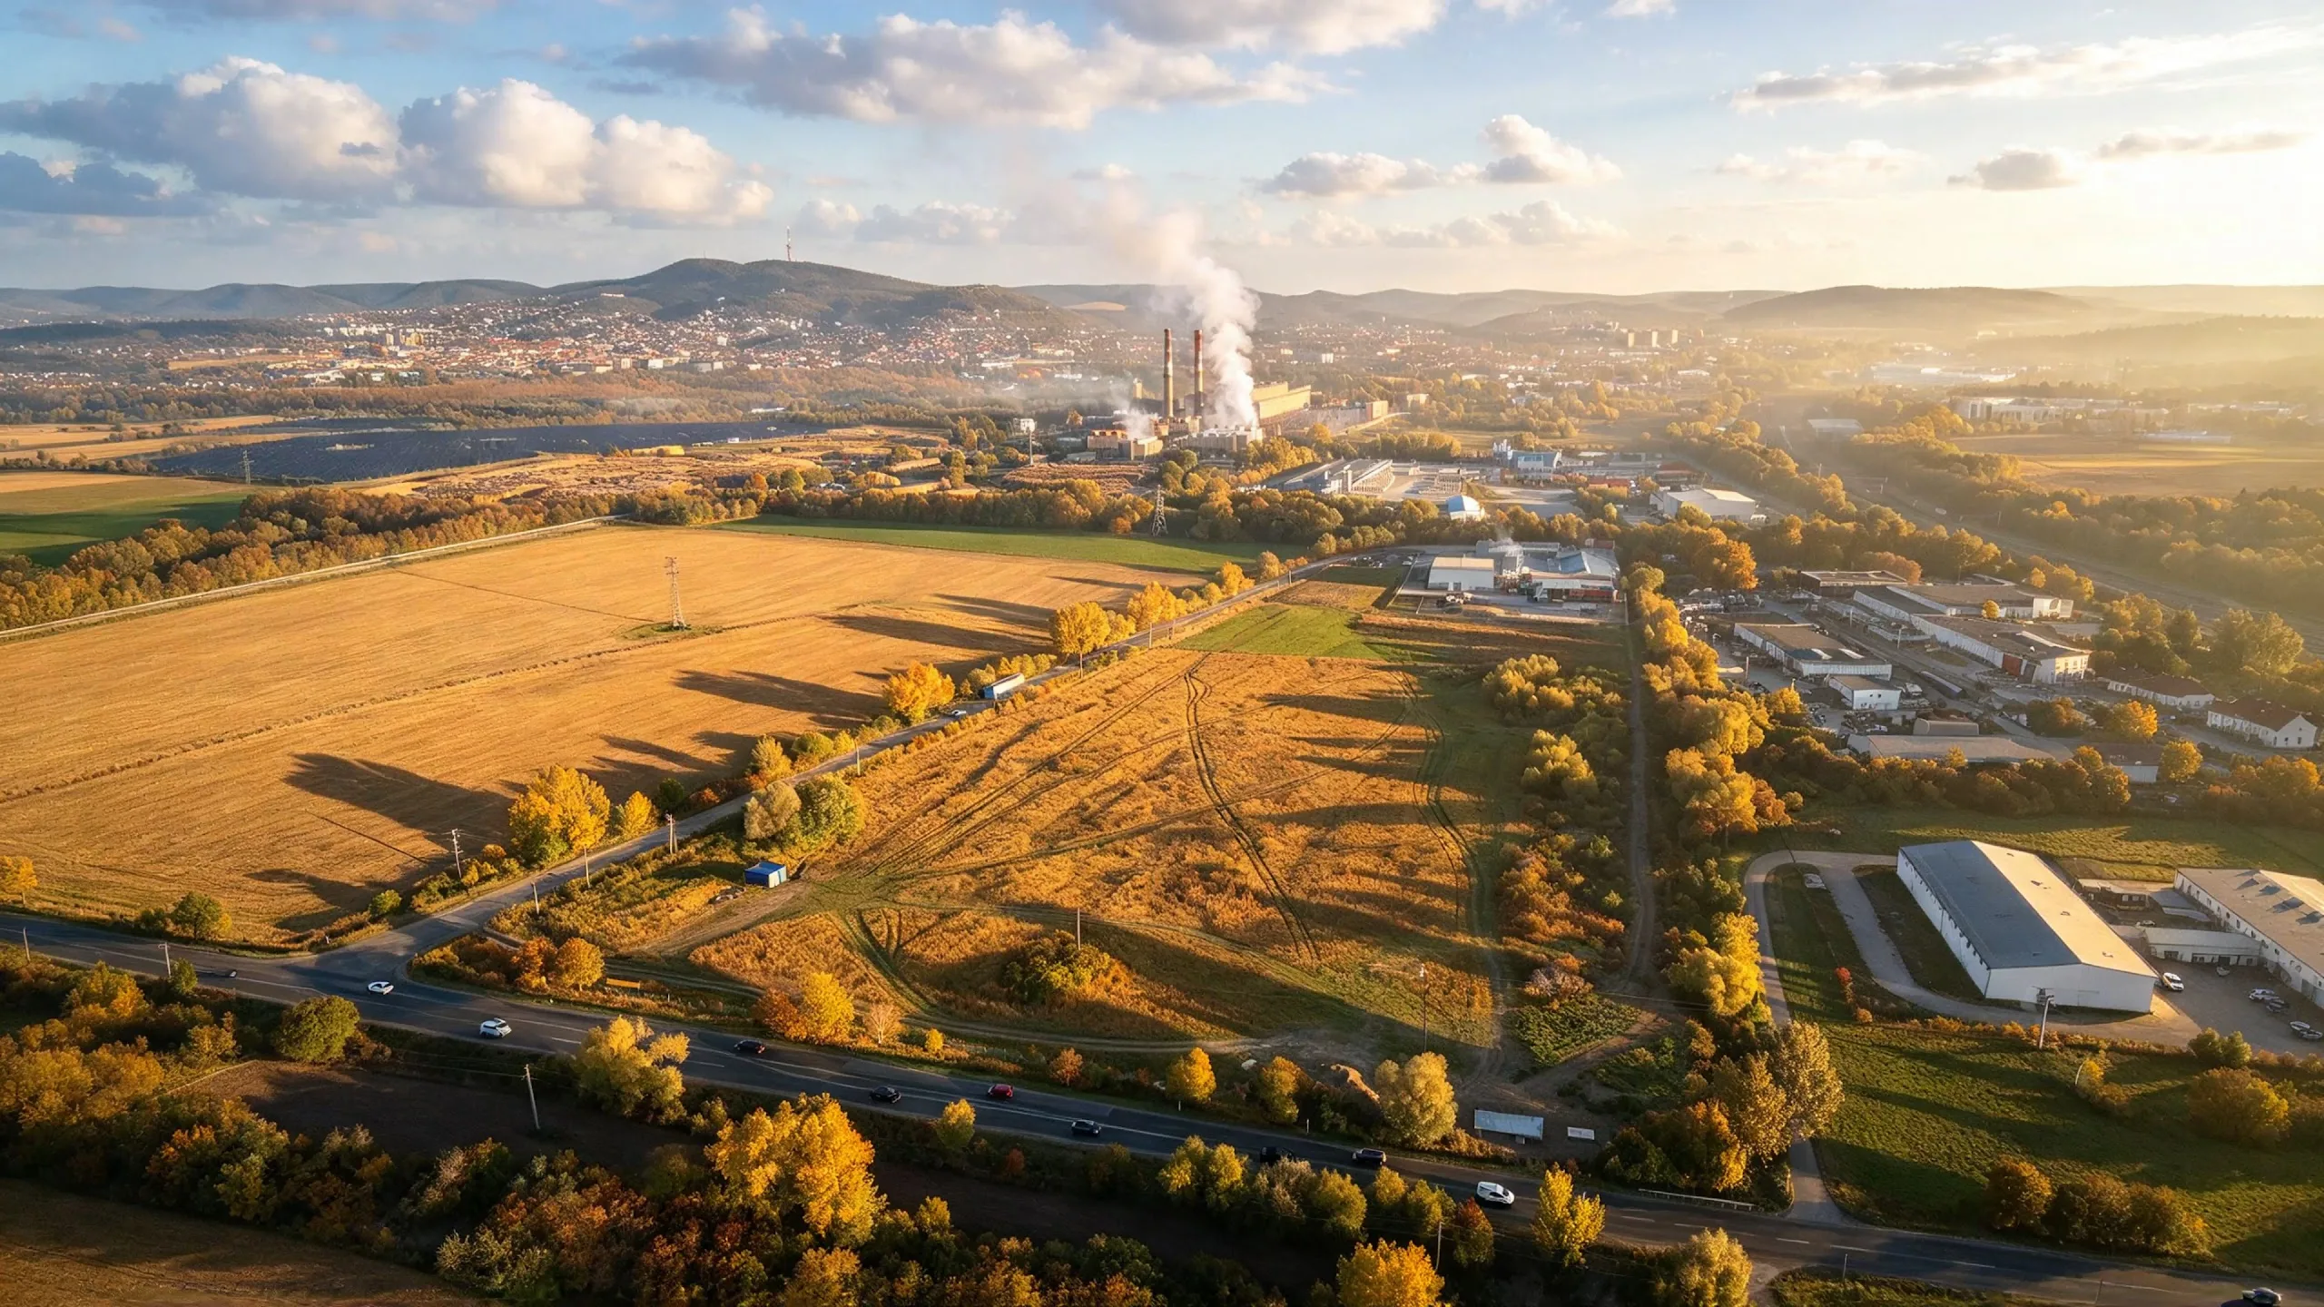
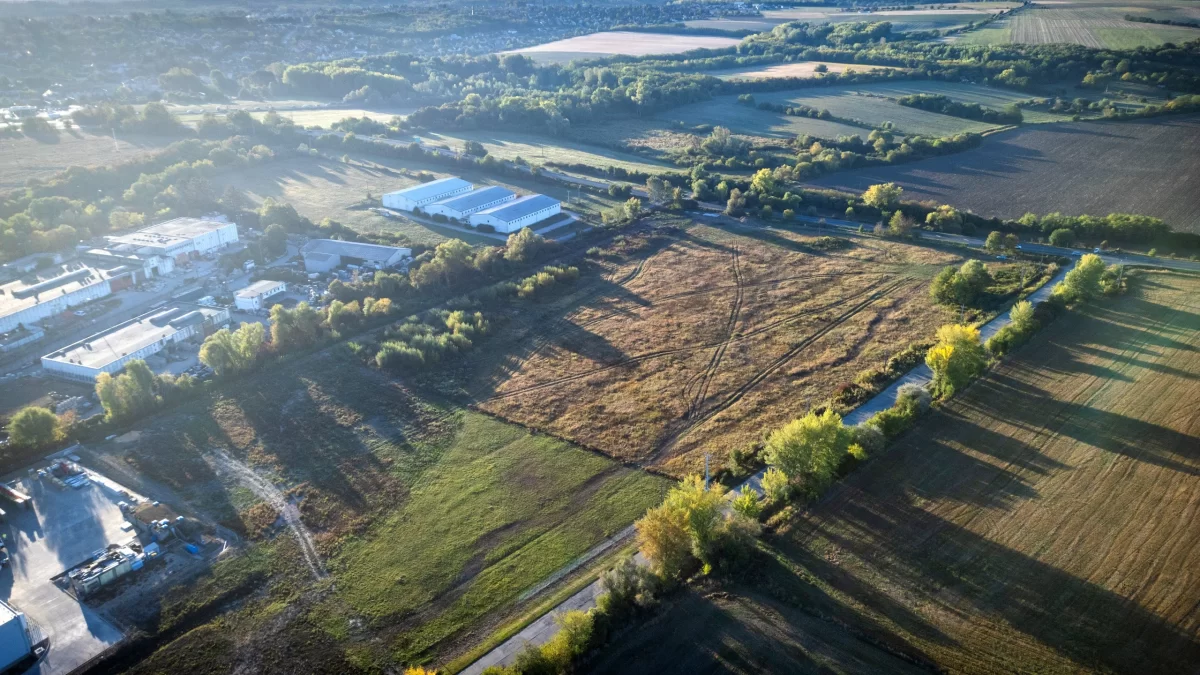
The Edison út property complex is located in the eastern business district of Pécs, alongside Main Road 57. This 43,567 m², almost level site offers an opportunity to establish a new industrial or logistics facility, with the option of incorporating commercial functions related to the development programme. Its size allows production halls, loading and storage areas, associated commercial and service units, internal access roads and space for future expansion to be incorporated into a single development plan.
The contiguous property, registered under eight land registry numbers, is available as a whole or as separate plots. The site can be accessed from Main Road 57 and from Edison út, which runs along its western boundary. Approved plans for the internal access road are provided as part of the property offering. Whether the road needs to be constructed, and how it should be designed, will depend on whether the site is utilised as a whole or divided into separate plots.
Key property details
- Total area 43,567 m²
- Plot structure contiguous property complex registered under eight land registry numbers, available as a whole or as separate plots
- Terrain almost level, with a gentle south-facing slope
- Zoning Gip-e-1867 for the industrial development plots; maximum permitted site coverage under the zoning regulations: 50%
- Road access from Main Road 57 and Edison út
- Motorways M6 and M60 motorways approximately 5 km away
- Internal access approved plans for the internal access road are available; construction will depend on how the site is utilised
- Utilities existing central water and wastewater connection points; electricity connection available on one plot, with further network development in progress
Development and utilisation opportunities
The Edison út site provides a starting point for planning a new business facility. The size and layout of production halls and other buildings, loading operations, internal goods movements, operational traffic and future expansion can all be addressed within a single development plan. The location and role of commercial, office and service functions associated with the core business should also be determined as part of the overall investment programme.
A business site designed for a single company
The size of the site allows for the development of a manufacturing or assembly facility, warehousing base or logistics centre. These can be complemented by office, commercial, storage and other service functions. When defining the investment programme, the routes for passenger and freight traffic, loading and parking areas, and utility requirements should be considered alongside the buildings.
Accommodating several operational units
The plot structure also allows for several operational units of different sizes. Individual plots are available separately. Their independent use requires suitable road access and utility provision, as well as compliance with the regulations applicable to each building plot.
Where the site is utilised as separate plots, the internal access road can provide access to the individual properties. If the site is developed as a whole, internal traffic arrangements can be adapted to an integrated site layout. The approved road plans can be used as a basis for the final development programme.
Potential development options: manufacturing or assembly facility, warehousing and logistics base, or office, commercial, storage and service functions associated with the core business.
The 50% zoning figure represents the maximum permitted site coverage on the relevant building plots. The actual level of development will depend on how the site is utilised, the possible need for an internal access road, the strip along the main road, the space required for utilities and the specific site layout.
Location and transport links
The site is located within the administrative boundaries of Pécs, on the southern side of Main Road 57, which connects Pécs and Mohács. Main Road 6 is approximately 3 kilometres away, while the M6 and M60 motorways are around 5 kilometres away. This location combines access to Pécs’s business and labour market with regional road connections.
The property can be accessed from Main Road 57 or from the paved Edison út, which runs along its western boundary. If the site is utilised as separate plots, the planned internal access road can provide access to the individual properties. If developed as a single business site, the internal traffic system can be adapted to the layout of the investment. The entrances, passenger and freight traffic arrangements, loading areas and parking facilities should be determined as part of the final building layout.
- Main Road 57 direct access
- Edison út paved road along the western boundary of the property
- Main Road 6 approximately 3 km
- M6 and M60 motorways approximately 5 km
Infrastructure and technical features
Buildings and technical systems
Internal access
Approved plans for the internal access road are available and will be handed over with the property. Whether the road needs to be constructed depends on how the site is utilised. If the property is sold or used as separate plots, the access road can provide road access to the individual properties. If the site is utilised as a whole, a different internal traffic system can be developed to suit the investment programme.
Utility connections
Electricity
One of the plots within the property complex has an electricity connection point. Development of the network to supply the remaining plots is under way. The energy requirements of each investment will determine the necessary plot-level connection and any additional capacity upgrades required.
Water and wastewater
A central water and wastewater connection point has been established in the south-eastern part of the site. The internal pipelines leading to the individual plots have been partially completed. Further network development must be adapted to the intended use of the site and the requirements of investors. The conditions for plot-level connections and process water supply must be determined based on the specific investment programme.
Natural gas, borehole well and stormwater
There is currently no natural gas connection on the property, although the main gas pipeline runs close to the site. The technical and service provider requirements for a gas connection must be assessed in light of the needs of the specific investment.
One of the plots has a high-capacity borehole well. Its suitability for industrial use can be determined following an assessment of its technical condition, current water yield and water quality. Use of the well is also subject to obtaining the necessary water rights permits.
The Üszögi-árok drainage channel running along the eastern side of the site may be considered as a potential receiving watercourse for stormwater. The final solution must be designed in accordance with the planned development, the required capacity and the applicable regulatory requirements.
- Water
- Electricity
- Wastewater
Documents and detailed information
The downloadable property brochure includes plot and site plans, zoning information, and the available utility and technical details. The approved plans for the internal access road will be provided with the property. The development, access and utility provision requirements for each plot will be reviewed in light of the planned investment and the intended use of the site.
Business background for the investment
The development of the Edison út site involves several interdependent decisions, including the intended business use, whether the property is utilised as a whole or divided into separate plots, internal traffic arrangements, utility networks and the implementation schedule. Pannova Group can support the development of the investment concept and coordinate technical, regulatory and utility provider consultations in line with the project’s requirements.
The group’s legal, financial and operational divisions can also contribute to establishing the business site. We coordinate the necessary design, technical and construction expertise by engaging external partners suited to the investment programme.
For companies establishing new operations in Hungary, we can also provide back-office support with contractual and administrative processes, local service provider relationships and the organisation of subsequent site operations.
Related pages
Let's discuss the investment
The suitability of the site can be properly assessed based on the planned industrial or logistics activities, associated commercial and service functions, building and space requirements, passenger and freight traffic, utility needs and investment schedule. Whether the property is utilised as a whole or divided into separate plots will also determine how internal access and utility provision should be arranged.
Request detailed information or arrange an in-person site visit. Based on your investment objectives, we will review the potential layout of the property and the steps required to prepare the project.
Frequently asked questions
The total area is 43,567 m². The contiguous property complex is registered under eight land registry numbers. It is available as a whole or as separate plots.
The property primarily offers a site for industrial and logistics development. Potential uses include a manufacturing or assembly facility, warehousing base or logistics unit, complemented by associated office, commercial, storage and other service functions.
Yes. The independent use of individual plots requires suitable road access, utility provision and compliance with the applicable building regulations. If the property is divided into separate plots, the planned internal access road can provide the necessary access.
No, the road has not yet been constructed. Approved plans are available and will be provided as part of the property offering. Whether construction is necessary depends on whether the site is utilised as a whole or divided into separate plots.
The stated area represents the total size of the property complex. The 50% site coverage limit applies to the relevant building plots. The actual level of development will depend on the plot layout, internal access, the strip along the main road, the space required for utilities and the individual development plan.
A central water and wastewater connection point has been installed, and the internal pipelines leading to the plots are partially completed. One plot has an electricity connection, with further network development in progress. There is currently no natural gas connection on the property, although the main gas pipeline runs close to the site.
Its suitability for industrial use can be determined following an assessment of its technical condition, current water yield and water quality. The necessary water rights permits must also be obtained. The results of these assessments will establish whether the quantity and quality of water available from the well meet the requirements of the planned industrial use.
The maps, plot plans and available technical information are included in the downloadable property brochure. Details of the current requirements applicable to a specific investment can be provided during a direct consultation.
Yes. In-person site visits can be arranged by prior appointment.