
PROPERTIES
Pécs-Vasas
38,121 m² brownfield industrial property at Petőfi akna
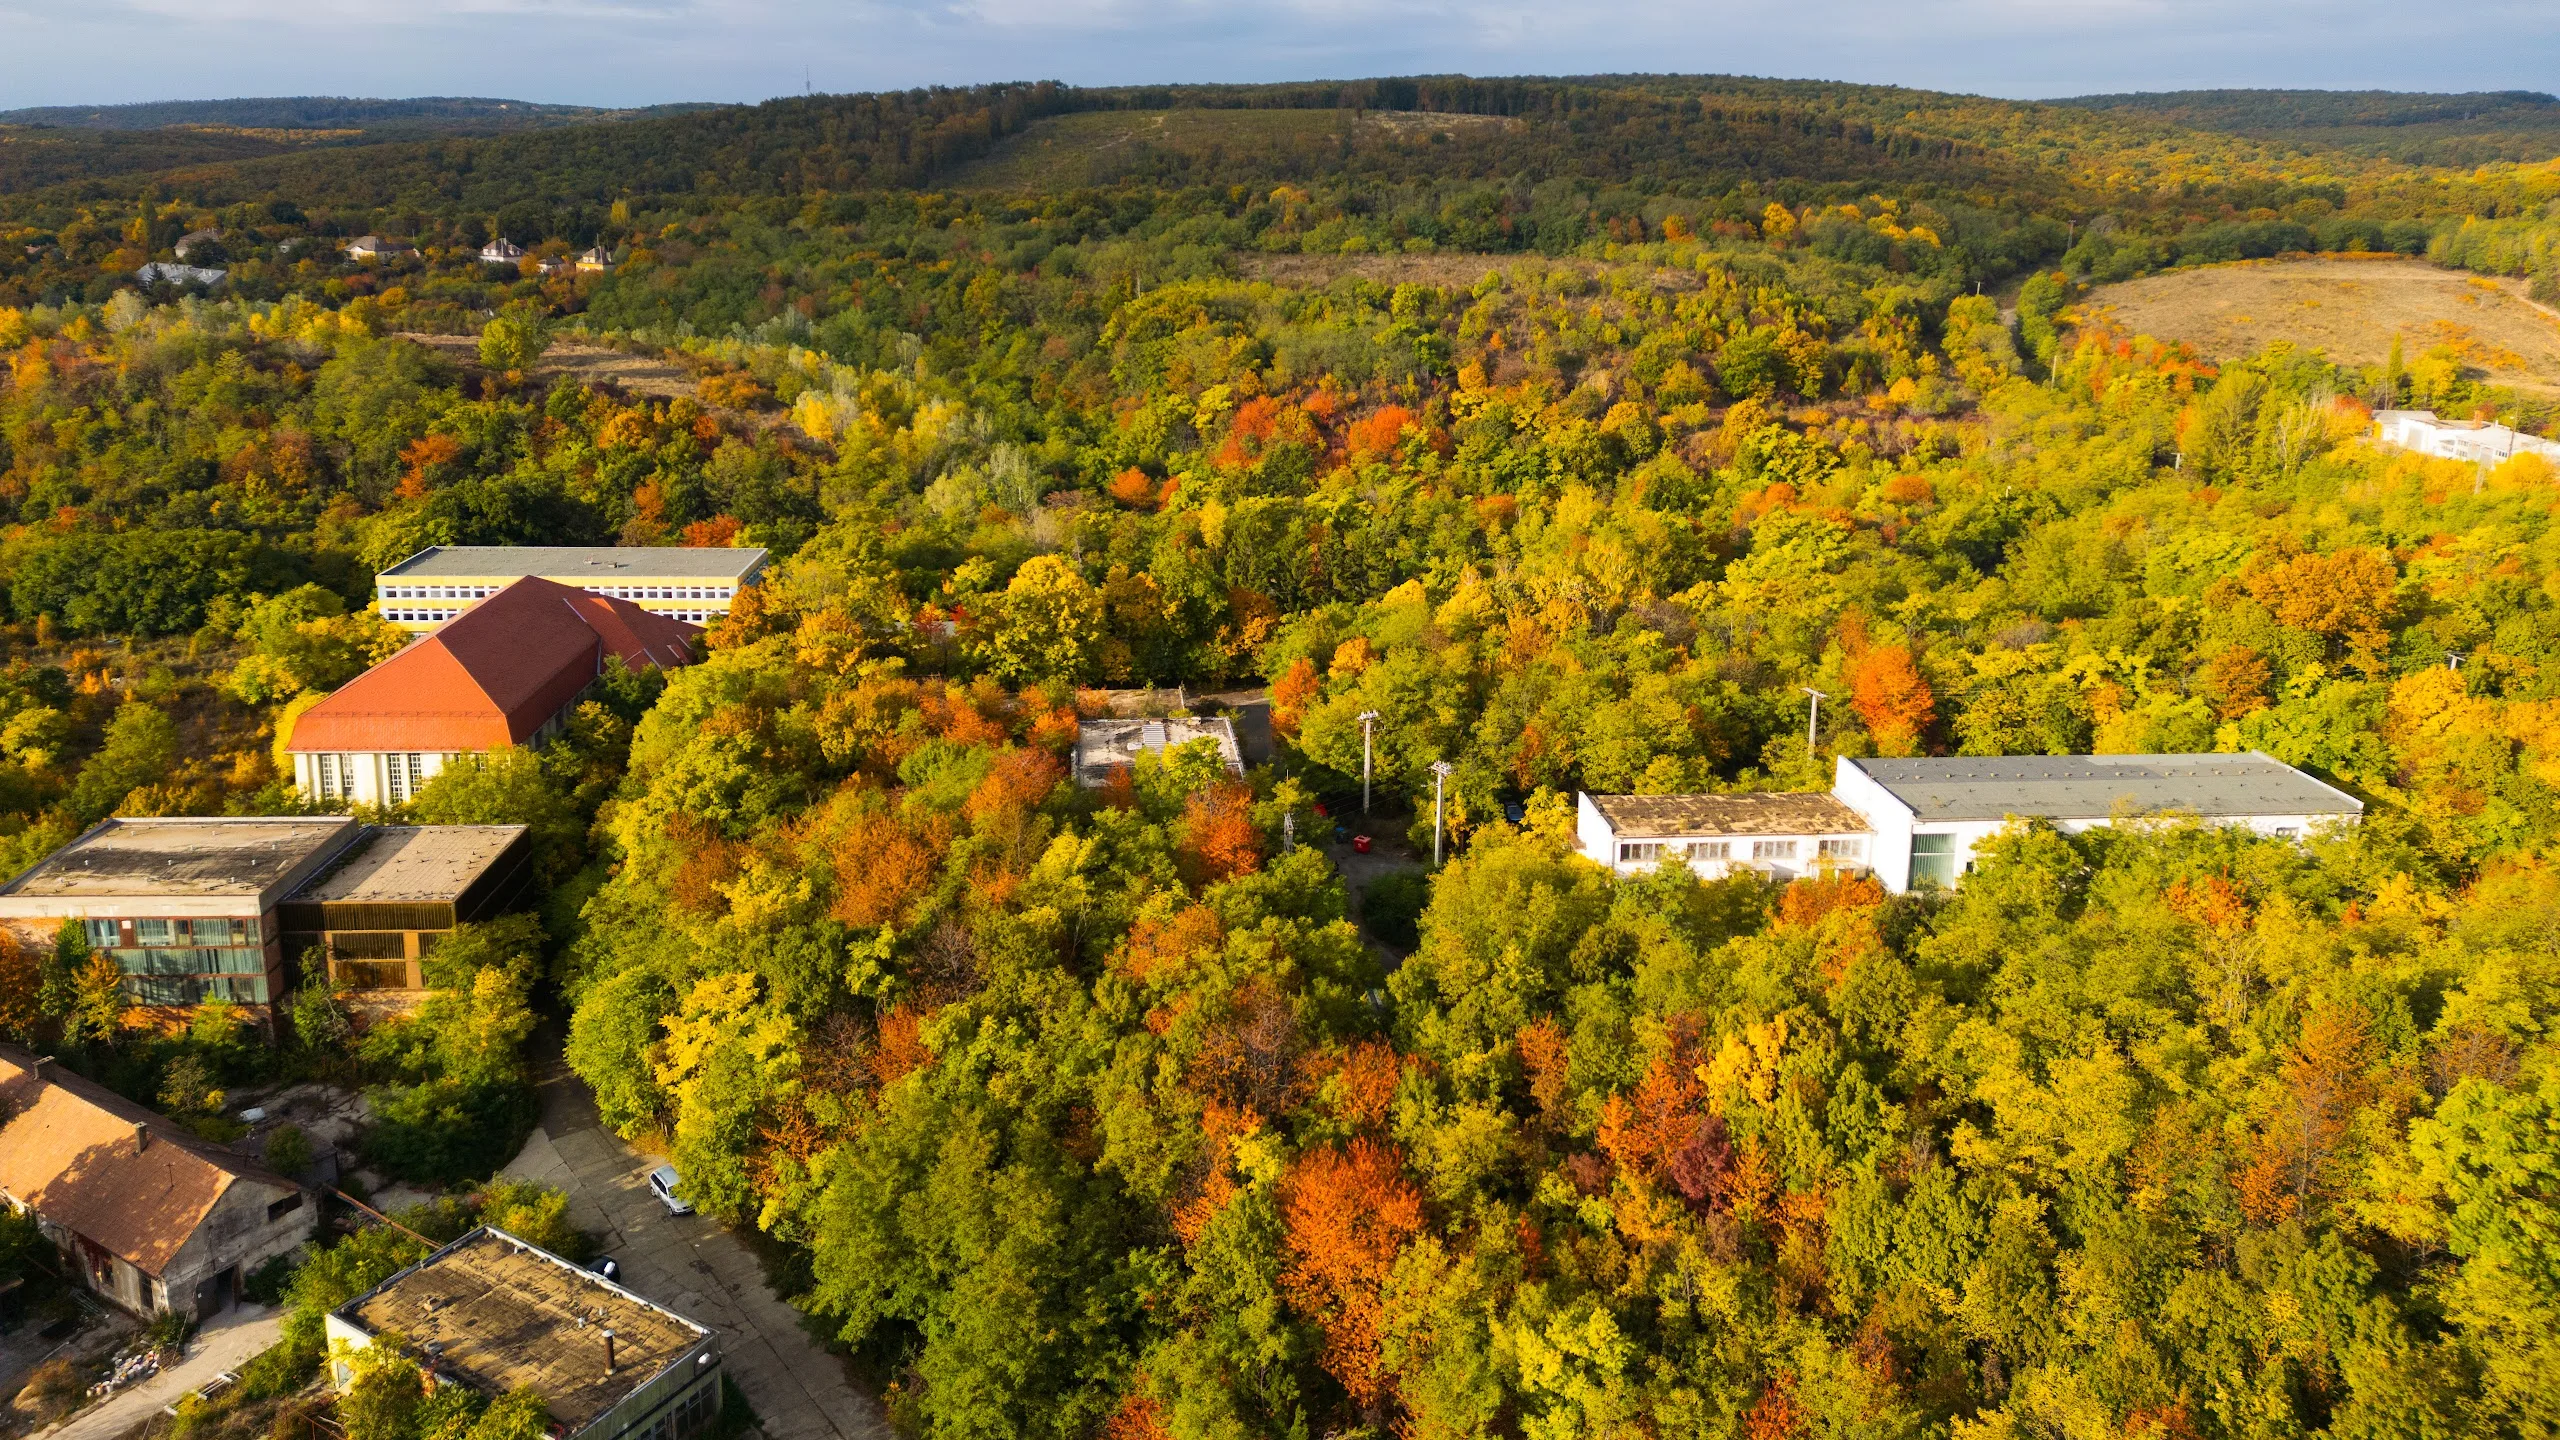
The property complex offered at Petőfi-akna in Pécs-Vasas comprises five plots with a total area of 38,121 m². Four of these plots, covering a combined area of 29,801 m², are zoned for industrial use, while the fifth plot, measuring 8,320 m², is designated as protected woodland. The site contains warehouses and industrial buildings and is accessible via a paved road.
The existing building stock and on-site infrastructure provide the starting point for development. The buildings vary in condition, so decisions on whether to retain, refurbish or potentially replace them with new construction should be based on the intended activities and the technical investment required. The site primarily offers opportunities for investors looking to establish long-term industrial, manufacturing, workshop or warehousing operations.
Key property details
- Total area 38,121 m² across five plots
- Industrial-zoned area 29,801 m² across four plots
- Protected woodland-zoned area 8,320 m² across one plot
- Industrial building zone Gip-e-1942 (Bf); maximum permitted site coverage of 30% on the relevant building plot
- Location Pécs-Vasas, at Petőfi-akna, approximately 14 km from the city centre
- Building stock warehouses and industrial buildings in varying condition
- Access via a paved road; fenced site with two gates
- Utilities existing electricity and gas connections; a utility tunnel between the buildings
- Water supply and wastewater no operational water connection is currently available; a new water connection is required, and wastewater management requires separate technical planning.
Development and utilisation opportunities
The business value of the Vasas property is determined not simply by the number of existing buildings, but by which of them can be economically adapted to the planned operations. When developing the concept, production, workshop or warehousing requirements, the condition of the buildings and the cost of infrastructure improvements must be assessed together.
Retention and conversion of existing buildings
Based on the condition assessment, retained buildings may be used for production, warehousing, workshop, service or ancillary purposes. The extent of refurbishment may vary from building to building. The condition of the structure, roof, interior spaces and technical systems, as well as their suitability for the intended use, must be assessed individually.
Partial redevelopment
If retaining a building is not technically or economically justified, constructing a new facility in its place may also be considered. Demolition, new construction and the use of existing buildings must be coordinated as part of a unified site development plan. The scope for development is determined by the zoning regulations and technical characteristics of the relevant plot.
Phased site development
Development of the property complex, which comprises several plots, can be divided into multiple phases. The phasing must take into account the condition of individual buildings, independent access and utility connections, as well as the investor’s operational plans.
Potential uses: Manufacturing or assembly facility, warehousing, workshop and service activities, or business operations organised across several buildings.
The plot zoned as protected woodland forms part of the property complex on offer, but is not designated for industrial development. The 30% maximum site coverage permitted under the zoning regulations applies to the relevant industrial building plots, not to the property complex as a whole.
Location and transport links
The property is located in the Petőfi-akna area of the Vasas district in Pécs, approximately 14 kilometres north-east of the city centre. The surrounding area includes industrial sites and woodland. The site can be accessed from Main Road 6, the M6 and M60 motorways, and from the direction of Komló. An asphalt road leads to the property.
The site is fenced and has two gates. The suitability of the heavy goods vehicle access route, internal roads and loading areas must be assessed in line with the planned activities, vehicle dimensions and expected traffic.
- Pécs city centre approximately 14 km
- Main Road 6, M6 and M60 motorways accessible by road, also from the direction of Komló
- Access via a paved road, through two gates
Infrastructure and technical features
Buildings and technical systems
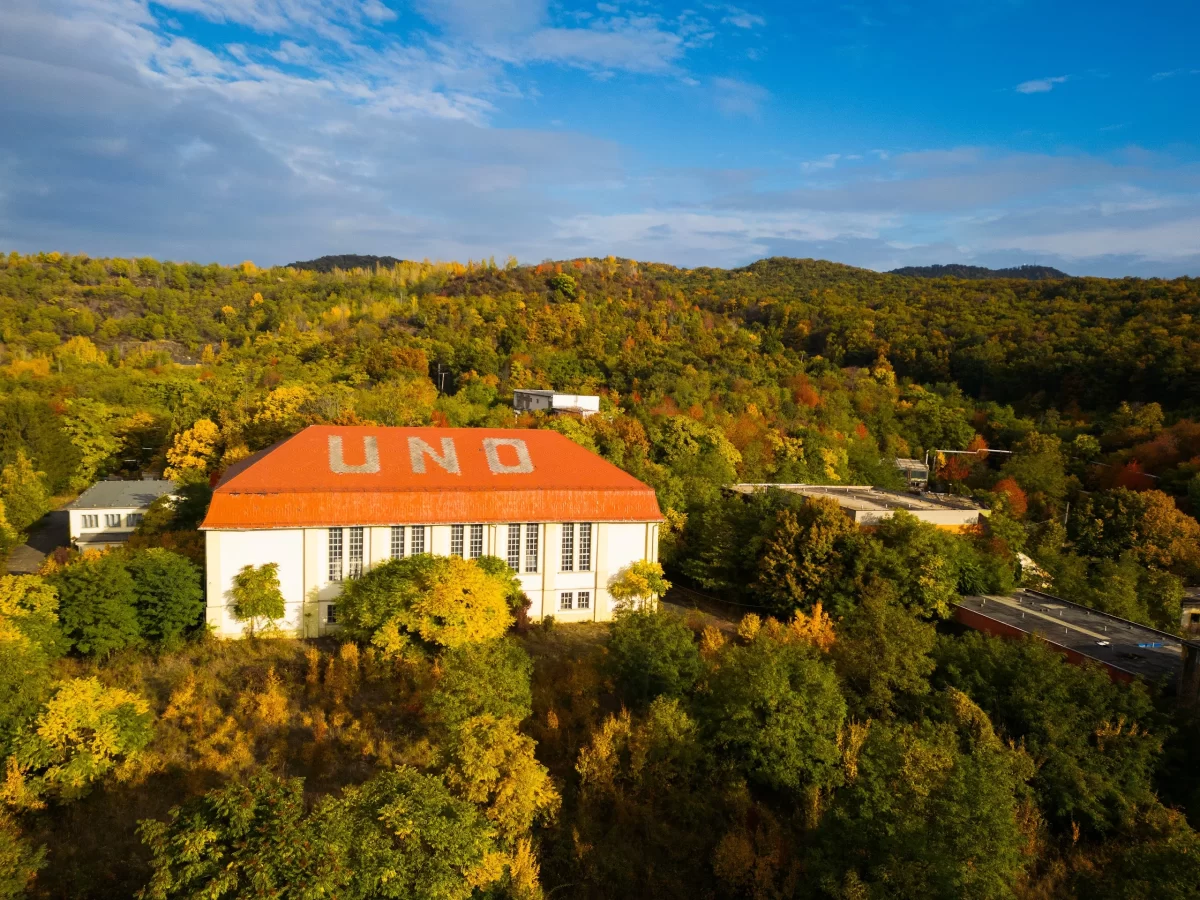
The plots contain industrial buildings and warehouses of varying ages and construction types. Their technical condition and refurbishment requirements differ. Before determining their intended use, the structural integrity, roof condition, floor load-bearing capacity, internal clear height, gates and fire safety requirements must be assessed.
Utility connections
Electricity, gas and internal networks
The site has electricity and gas connections, as well as its own on-site transformer substation. A utility tunnel runs between the buildings. The condition of the internal networks and the supply to individual buildings must be verified through a technical assessment.
The energy requirements of the planned activities will determine whether the available capacity is sufficient or network upgrades are needed.
Water supply and wastewater
There is currently no operational water connection on the site. A new connection can be established from the nearby main water pipeline for domestic water supply, and a valid utility statement confirming this is available. The current technical and utility provider requirements for the connection must be agreed during the investment preparation phase.
The provision of process water and firefighting water, as well as wastewater management, requires separate technical planning based on the selected activities and their capacity requirements.
- Electricity
- Gas
Documents and detailed information
The downloadable property brochure contains maps and land registry details for all five plots, available information on the buildings, the zoning map and more detailed technical data on the utilities. The current documentation and assessment criteria required for the planned investment can be reviewed during a personal consultation.
Business background for the investment
When repurposing a brownfield property, technical assessments and business planning go hand in hand. The buildings to be retained, refurbishment costs, allocation of new functions and development schedule together determine how the site can be integrated into the company’s operations.
Pannova Group can support the development concept, coordinate the work of technical experts and utility providers, and assist with legal and financial preparations, depending on the needs of the project. We organise the necessary design, technical and construction expertise by engaging external partners in line with the investment programme.
We can also provide contractual, administrative and operational back-office support to help get the site up and running, from establishing relationships with local service providers to organising the processes required for the start of operations.
Related pages
Let's discuss the investment
To assess the suitability of the site, we need to understand the planned activities, building and outdoor space requirements, expected traffic, water and energy needs, and the intended implementation schedule. During a site visit, we can jointly review the condition of the buildings, site connections and any issues requiring further technical assessment.
Request detailed information or arrange an appointment for an in-person site visit.
Frequently asked questions
No. Of the five plots on offer, four, totalling 29,801 m², are zoned for industrial use. The fifth plot, measuring 8,320 m², is zoned as protected woodland and is therefore not part of the area designated for industrial development.
The buildings are in varying condition and require different levels of refurbishment. The conditions for their use must be determined based on an individual assessment of each building and the technical requirements of the planned activities.
Yes, the site has both electricity and gas connections. It also has its own on-site transformer substation. Before proceeding with an investment, the available capacity, the condition of the internal networks and the requirements for any necessary upgrades must be assessed.
No, there is currently no operational water connection. A new connection can be established from the nearby main water pipeline for domestic water supply, subject to conditions agreed with the utility provider. A valid utility statement confirming this is available. The provision of process water and firefighting water, as well as wastewater management, requires separate planning based on the needs of the investment.
The property is accessible via a paved road. The vehicle routes, gate dimensions, and conditions for manoeuvring and loading within the site must be assessed based on the planned traffic.
The possibility of dividing the development into several phases depends on the condition of the buildings, access to different parts of the site, utility provision and the requirements of the planned operations. These factors will determine the sequence of development.
The downloadable property brochure includes maps, zoning information and available building data. Further technical documentation can be provided upon direct enquiry.
Yes. In-person site visits can be arranged by appointment.