
PROPERTIES
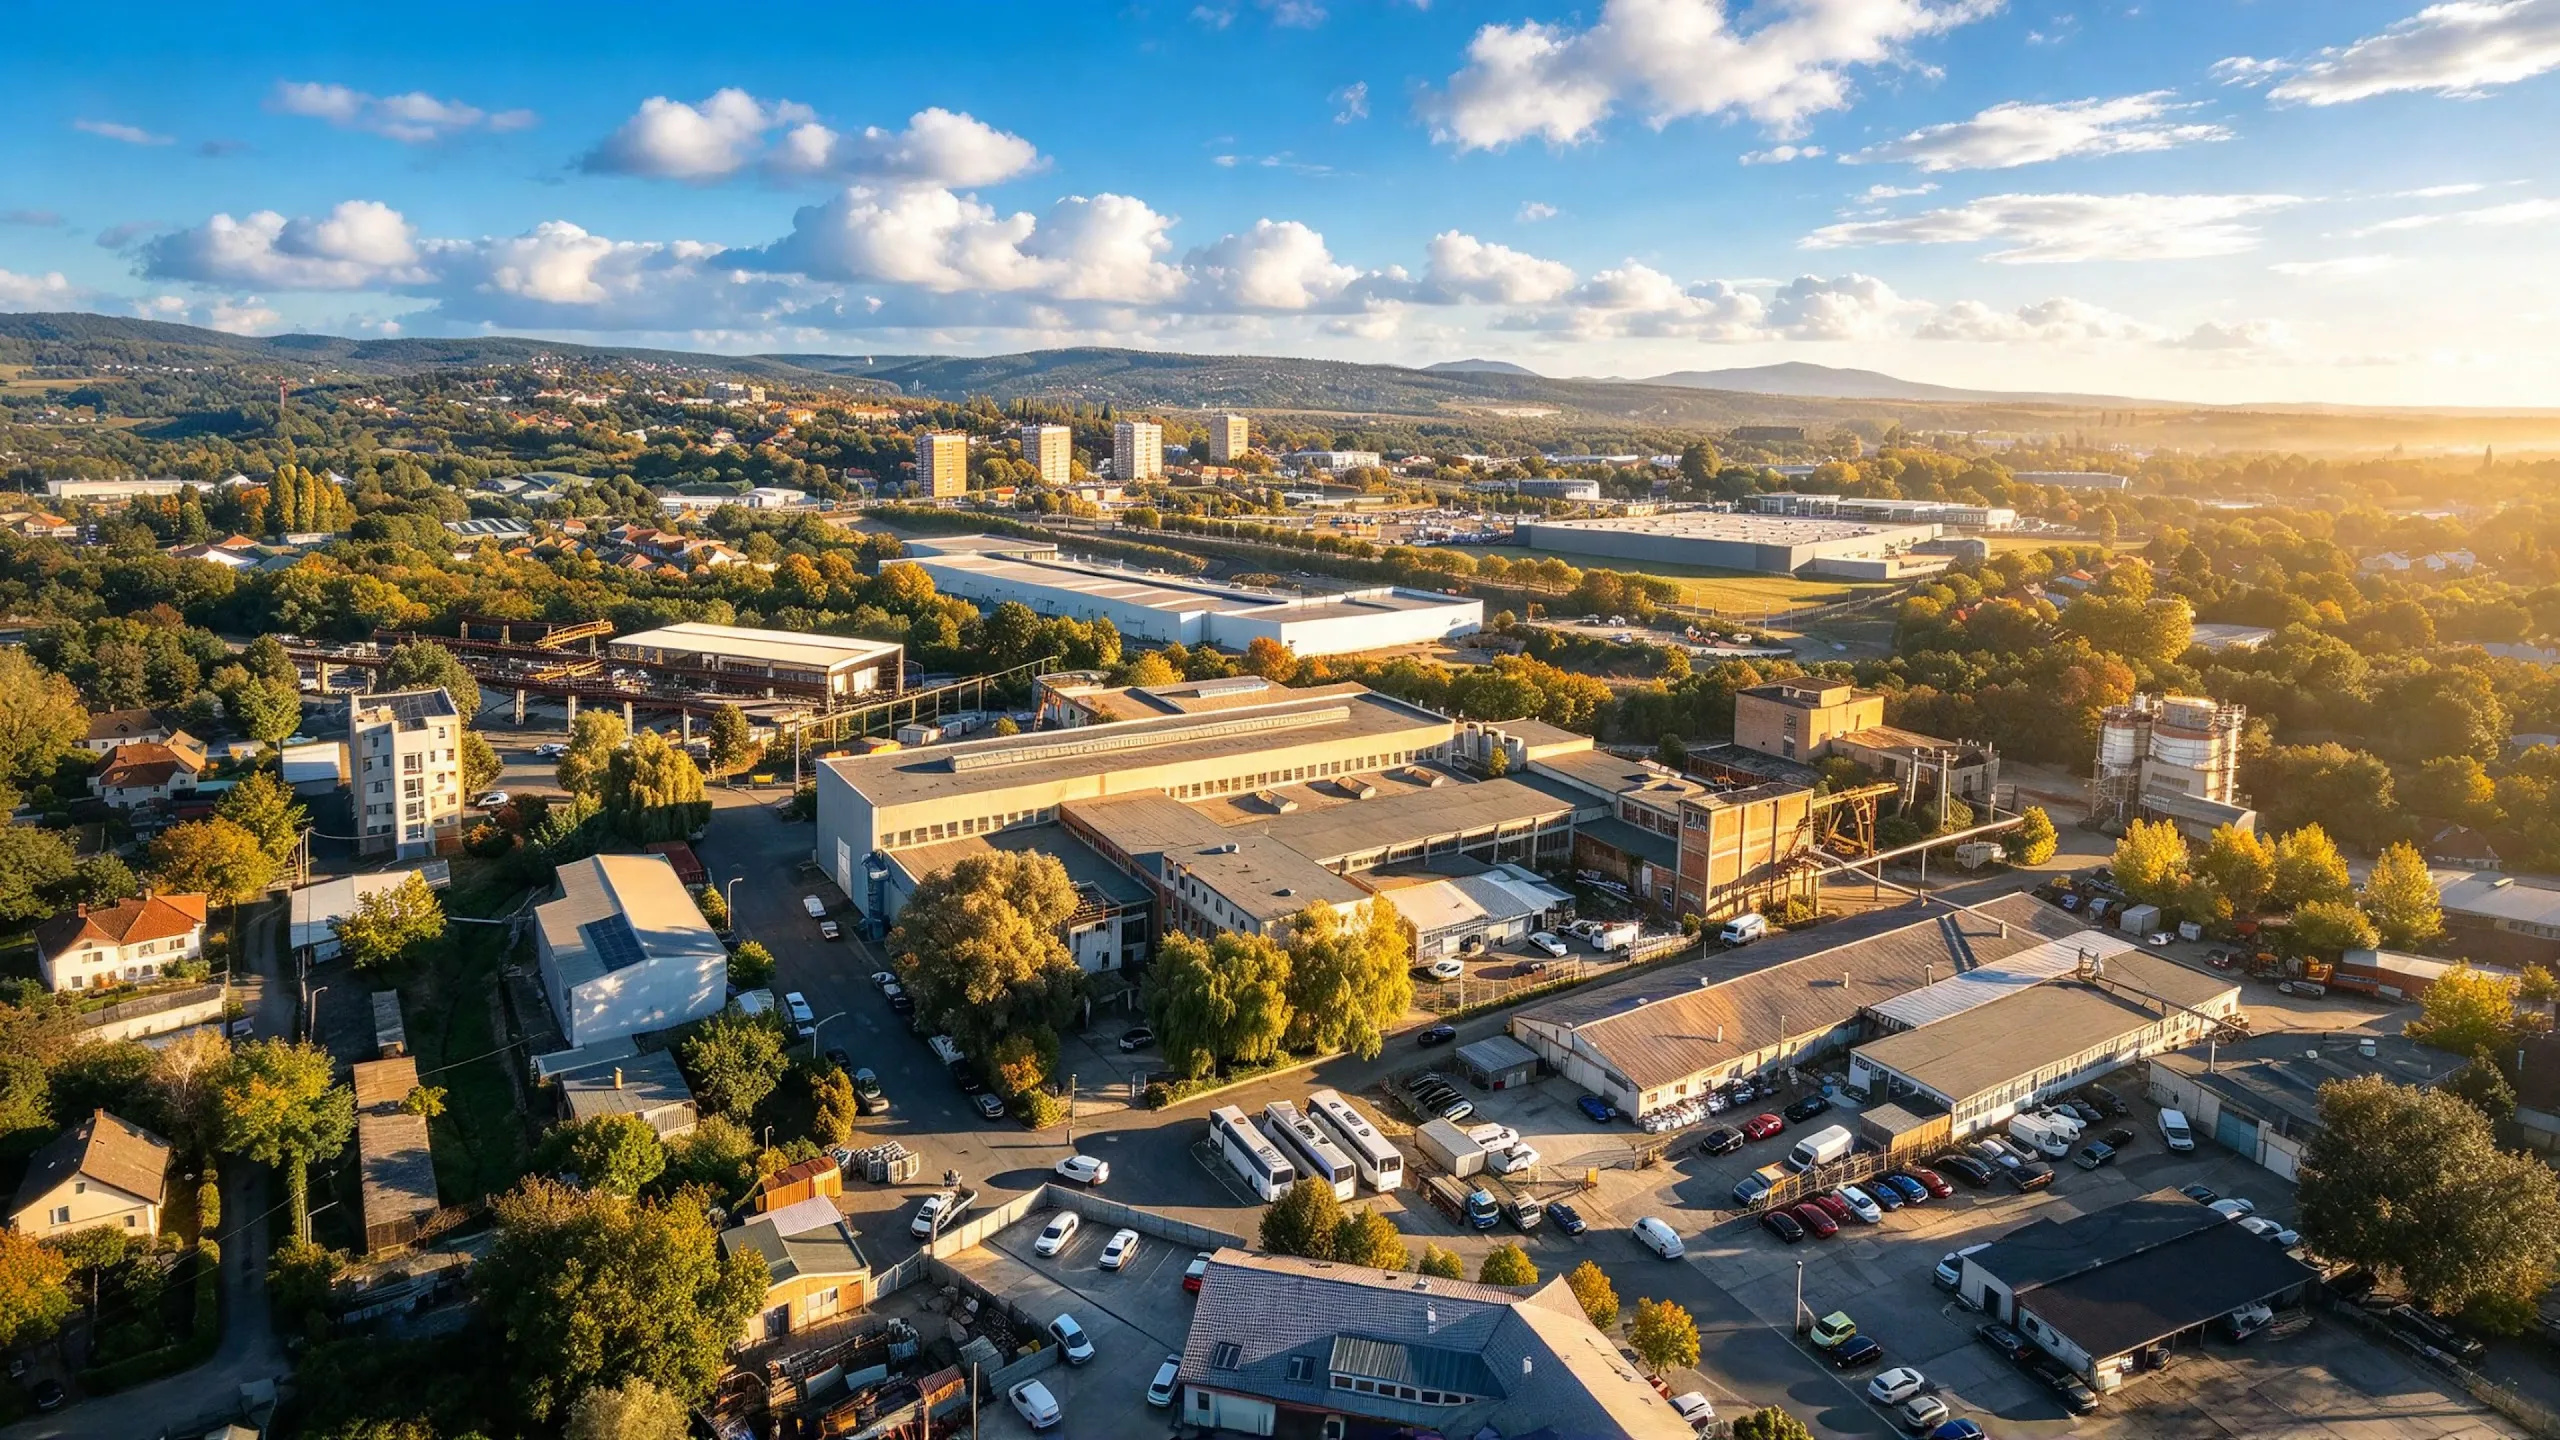
Pécs, Álmos utca
Industrial site with existing industrial halls, workshops and office space.
The Álmos utca property is located in the eastern industrial district of Pécs, on an 11,256 m² site. The premises comprise a multi-section industrial hall complex with a total floor area of approximately 4,800 m², an additional building of around 750 m² and a four-storey office building. The industrial halls, workshops, warehouses and offices, available in various sizes, can accommodate a range of business and industrial space requirements.
The site can be used by one or several businesses. Individual industrial hall, workshop or warehouse units may be leased separately, or several building sections and offices may be used together. The availability and technical condition of each unit, as well as any modifications required for the intended activity, are assessed on a case-by-case basis.
Key property details
- Site area 11,256 m²
- Main industrial hall complex approx. 4,800 m² floor area, comprising several sections with varying ceiling heights.
- Largest industrial hall section approx. 2,485 m²
- Second building complex approx. 750 m² floor area, partly arranged over three storeys.
- Office building four-storey building with an approximate floor area of 250 m², located within the main industrial hall complex.
- Zoning classification Gip-e-1756 (IP), other industrial and economic area.
- Road access the industrial site is accessible from both Route 6 and Mohácsi út.
- M60 motorway approx. 8 km away.
Development and utilisation opportunities
A key feature of the site is its combination of industrial halls, workshops, warehouses and offices in various sizes. Its use can range from the independent occupation of a single building unit to the coordinated operation of several sections. The conditions for the independent operation of individual units and the use of shared areas must be determined based on specific business requirements and an assessment of the buildings’ condition.
Industrial halls and workshops
In addition to the largest industrial hall, measuring nearly 2,485 m², the property also includes smaller industrial hall and workshop sections. The spaces, which vary in size and ceiling height, provide scope for manufacturing, assembly, repair, servicing and storage activities. Some of the industrial halls are equipped with crane runways and lifting equipment. Their technical condition and operational safety must be inspected separately before use.
Office and ancillary facilities
The industrial hall complex includes a four-storey office building, while smaller offices and staff facilities are also located in several other sections of the property. This allows technical management, customer relations and site administration to operate in close proximity to manufacturing and other industrial activities.
Potential uses: manufacturing, production, assembly, repair and servicing, workshop and warehouse facilities, as well as associated office operations.
The precise conditions for each intended use, any modifications and further construction opportunities are subject to current zoning regulations, the technical condition of the buildings and the specific proposed use.
Location and transport links
The site is located in an established industrial area in eastern Pécs. The industrial site is accessible from two directions, via Route 6 and Mohácsi út. The M60 motorway junction is approximately 8 kilometres away. Manufacturing and service businesses operate in the surrounding area, and public transport within the city is within walking distance.
Parking is available on the site alongside the buildings. The routes for heavy goods vehicles, loading areas and parking requirements should be adapted to the traffic generated by the specific manufacturing, workshop, servicing or storage activities.
- Road 6 and Mohácsi út access from two directions
- M60 motorway approx. 8 km away
- Public transport within walking distance
- Parking available on site
Infrastructure and technical features
Buildings and technical systems
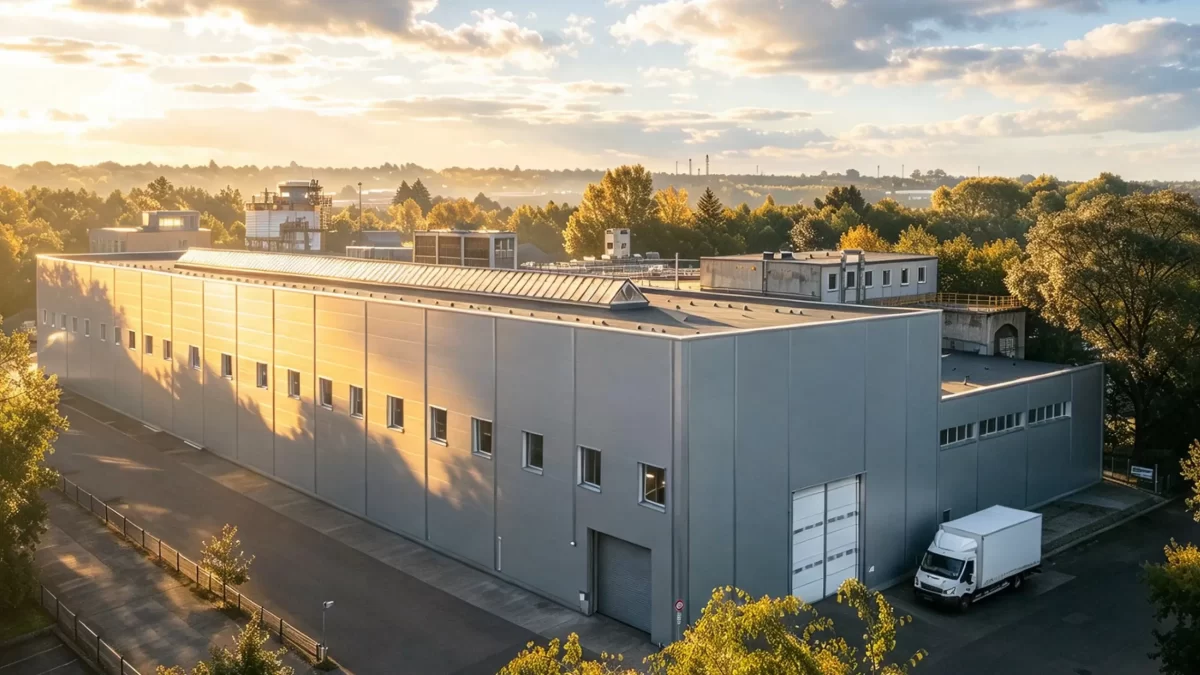
The halls have different layouts, and the associated workshops offer opportunities for a variety of industrial uses. The conditions for using the buildings must be determined through a comprehensive assessment of their structural condition, clear height, gates, fire safety requirements and the planned technology.
Some sections of the halls are equipped with cranes and crane runways. Before being put back into use, the condition, operational safety and suitability of this equipment for the intended activity must be verified through a separate technical inspection.
Utility connections
The site was previously equipped with systems for water, electricity, wastewater and gas supply. A significant part of the internal networks is currently out of use. Their condition, operational capability and the extent of any necessary restoration or expansion must be assessed in light of the intended activity.
Available capacities and connection conditions are discussed on an individual basis, taking into account the utility requirements of the proposed manufacturing, workshop, service or other industrial activities.
- Water
- Electricity
- Wastewater
- Gas
Documents and detailed information
The downloadable property brochure includes detailed descriptions of the buildings, available floor plans, maps and zoning information. The current technical, utility and land registry documentation required for the intended use will be reviewed during direct consultation.
Business background for the investment
The utilisation of the existing building sections depends on their condition, the modifications required, the restoration of utility connections and the conditions necessary for independent operation. Pannova Group can contribute to assessing these factors, developing a usage or development concept, and coordinating technical, utility provider, regulatory, legal and financial consultations.
The necessary design, technical and construction expertise is arranged through external partners selected to match the specific requirements of the project.
We can also provide support with organising contractual and administrative processes, establishing relationships with utility providers and coordinating operational tasks related to launching activities at the site. The scope of back-office cooperation is tailored to the company’s organisational structure and the actual requirements of its local operations.
Related pages
Let's discuss the investment
To assess the suitability of the property, we need to understand the intended activity, the required production, workshop, industrial hall, warehouse or office space, material handling and utility requirements, as well as the planned start of operations. Based on this information, we can review the potentially suitable building sections, the necessary technical assessments and any modifications that may be required.
Request detailed information or arrange an on-site visit.
Frequently asked questions
The property comprises an industrial hall complex with a total floor area of approximately 4,800 m², an additional building measuring around 750 m² and a four-storey office building. The industrial hall and workshop sections vary in size and ceiling height. The detailed property presentation provides further information on each building.
The industrial halls and workshops may be suitable for manufacturing, production, assembly, repair, servicing or storage activities. The conditions for each specific use must be assessed based on the technical condition and layout of the relevant building section, its utility connections and the intended technology.
Yes, individual building sections may also be available for separate use. The availability, accessibility, technical condition and utility connections of each unit can be discussed and assessed based on the prospective user’s requirements.
Some sections of the industrial halls are equipped with cranes and crane runways. The operational condition, inspection status and suitability of each piece of equipment for the intended activity must be checked separately before use.
The main utility connections were previously established at the site, but a significant part of the internal systems is currently not in use. Their operational condition, any necessary refurbishment and available capacities must be assessed based on the specific requirements.
The floor plans and available technical information are included in the downloadable property presentation. Further up-to-date documentation can be provided upon request.
Yes. On-site visits can be arranged by appointment.