
PROPERTIES
Pannova Ipari Park
56-hectare industrial development site near Pécs
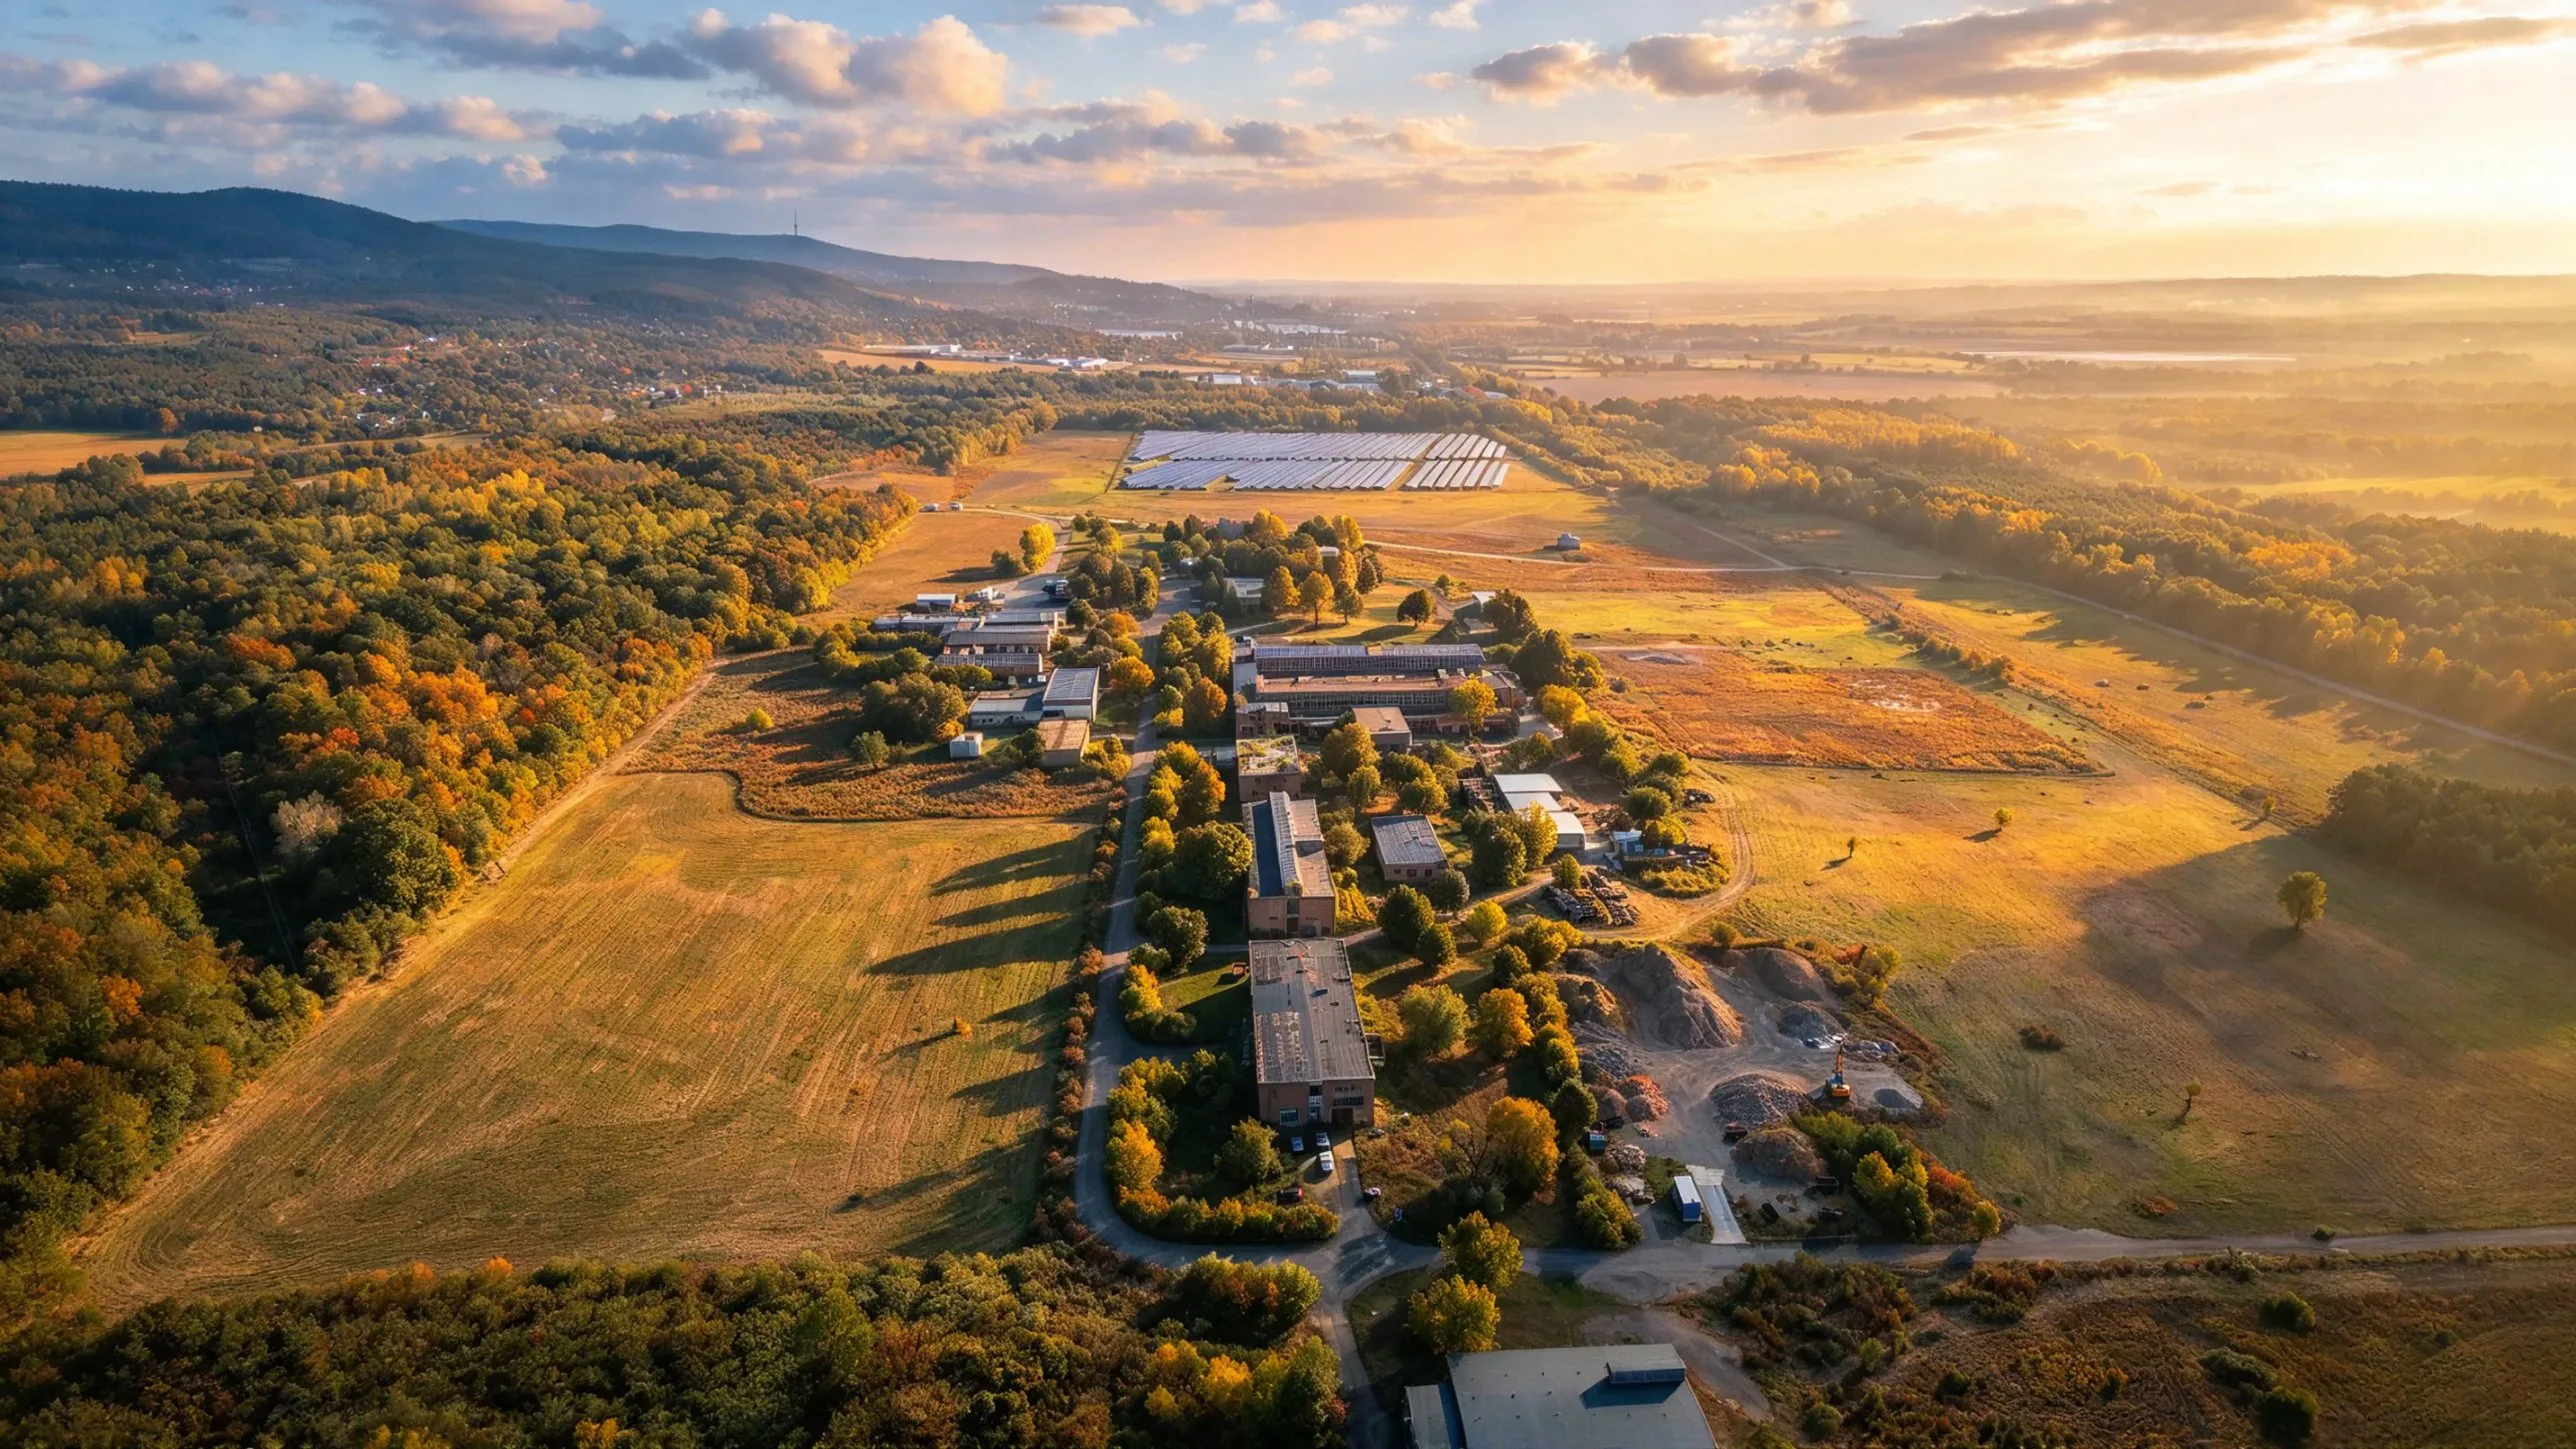
Pannova Industrial Park covers 56 hectares in Kővágószőlős, in the immediate vicinity of Pécs. Approximately 48 hectares are currently undeveloped. The layout of new plots, internal access roads and utility connections can be tailored to the specific investment programme. The remaining approximately 8 hectares contain industrial buildings, internal roads and the utility networks serving the current operations.
The scale of the site provides a suitable foundation for larger manufacturing and logistics investments, as well as business facilities designed to expand in several phases. In the economic and institutional zones, industrial operations can be complemented by office, training, worker accommodation, service and commercial functions. In every case, the development programme must be aligned with the zoning, technical and environmental characteristics of the relevant area.
Key property details
- Total area 56 hectares
- Currently undeveloped area approximately 48 hectares
- Area containing existing industrial buildings approximately 8 hectares
- General economic zone (Gá-B): 49.5 hectares 49.5 hectares; maximum site coverage on the relevant building plot: 70%
- Other industrial economic zone (Gip-E2) 2.2 hectares; maximum site coverage on the relevant building plot: 50%
- Institutional zone (Vi-B-2) 4.6 hectares; maximum site coverage on the relevant building plot: 60%
- Existing office building 940 m²
- M60 motorway access junction approximately 6 km away
- Existing industrial railway siding currently out of use
Development and utilisation opportunities
The layout of the undeveloped area can be adapted to the scale and operational requirements of the investment. Decisions on plot subdivision should be made with an understanding of internal access and utility provision, as the size, accessibility and servicing of the plots together determine the framework for the site’s utilisation. For investments implemented in several phases, the infrastructure in the first phase should be designed to support subsequent expansion.
The refurbishment and repurposing of existing buildings represents a separate development option. The business and technical conditions should be assessed based on the condition of the buildings, the extent of the required alterations and the intended activities.
General economic zone
The 49.5-hectare Gá-B zone offers space for manufacturing, assembly, warehousing and logistics projects. It can accommodate a larger business site or several independently operated units. Related requirements for offices, vocational training and employee services should be considered as part of the overall development programme.
The range of activities permitted is determined by the zoning regulations, the technology used, anticipated traffic and environmental impacts. The 70% site coverage figure for this zone is the maximum permitted on the relevant building plot.
Other industrial economic zone
The 2.2-hectare Gip-E2 zone is located within the administrative boundaries of Cserkút. Its utilisation must be planned in accordance with the zoning requirements and the development and infrastructure framework of the industrial park as a whole. The maximum permitted site coverage on the relevant building plot is 50%.
Institutional zone
The 4.6-hectare Vi-B-2 zone can accommodate office, education, healthcare and service functions. The development programme may include a corporate headquarters linked to an industrial investment, a training facility, worker accommodation, a commercial unit or institutional facilities serving employees. The conditions for locating research and development activities that do not involve industrial processes should be assessed in both the economic and institutional zones.
The maximum permitted site coverage on the relevant building plot in the institutional zone is 60%.
Potential development options: manufacturing or assembly facility, warehousing base, logistics site, business site developed in several phases, as well as offices, training facilities, service units, worker accommodation or commercial units related to the core business.
The 50%, 60% and 70% figures are maximum site coverage limits set by the zoning regulations. The actual level of development will depend on plot layout, the space required for internal roads and utilities, green space and environmental requirements, and the plans for the specific investment.
Location and transport links
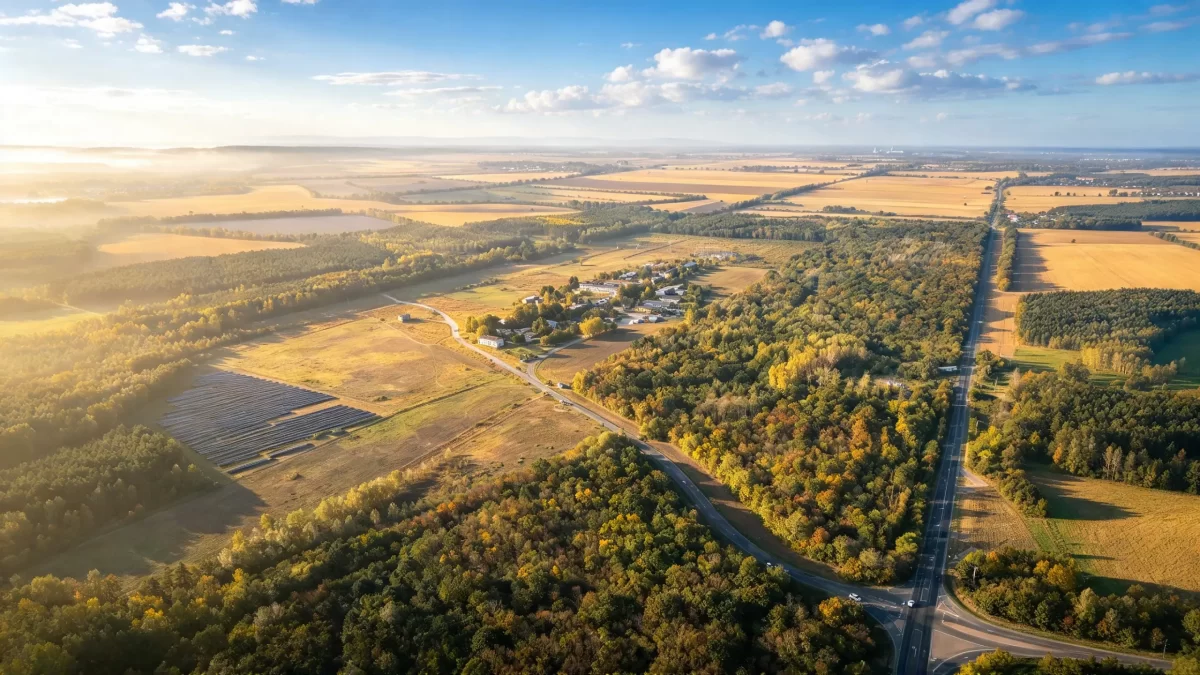
The industrial park is directly accessible from Main Road 6 via a dedicated junction. The M60 motorway access junction is approximately 6 kilometres away. Its proximity to Pécs connects the site to the region’s labour market, business environment and service providers.
The existing internal roads currently serve primarily the area containing the industrial buildings. Access to new plots, heavy goods vehicle routes and loading access must be planned in conjunction with plot subdivision and the anticipated operational traffic.
- Main Road 6 direct junction
- M60 motorway access junction approximately 6 km away
Infrastructure and technical features
Buildings and technical systems
Existing buildings and office building
The industrial buildings within the park require a targeted technical assessment before they can be put to use. The extent of the necessary refurbishment and alterations can be determined based on the assessment findings, the planned activities, technological requirements and permitting conditions.
The site includes a 940 m² office building, which could serve as a business office or support on-site project management for an investment. Its current availability and conditions of use are subject to individual consultation.
Industrial railway siding
The industrial railway siding serving the park is currently out of operation. Returning it to service would require a condition assessment, refurbishment as necessary and renewal of the relevant permits. For investments requiring rail transport, these tasks, together with the associated costs and schedule, must be considered as part of the investment programme.
Utility connections
The currently operational section of the site has electricity, water, wastewater and natural gas networks, a closed stormwater drainage system and a fibre-optic telecommunications connection. The internal networks and individual utility connections for plots created within the undeveloped area must be planned separately.
The utility requirements of a new investment depend on the energy and water consumption of the chosen technology, the characteristics of the wastewater generated and the capacity required. The condition and capacity of the existing networks, as well as the requirements for new connections or upgrades, must be clarified in consultation with the utility providers and based on the specific development programme.
- Water
- Electricity
- Wastewater
- Gas
Documents and detailed information
The downloadable property brochure includes maps, site plans, zoning information and the available detailed technical information for the industrial park. The current utility, zoning and other development conditions for the relevant area can be reviewed during a direct consultation, based on the investment programme.
Business background for the investment
For a larger industrial investment, plot subdivision, internal roads, utility development and permitting are interdependent tasks. The sequence in which they are carried out affects the conditions for starting construction and the preparation of subsequent development phases.
Pannova Group draws on its own experience in property ownership and development to support the selection of a suitable site and the development of the investment concept. Depending on the project requirements, we can assist with coordinating technical preparations, consultations with authorities and utility providers, as well as contractual and financial matters. We organise the necessary design, technical and construction expertise by engaging partners suited to the investment.
When establishing new business operations, cooperation can also extend to organising the legal, financial and operational support framework. The scope of back-office support is tailored to the investor’s existing organisation and the specific requirements of operating a site in Hungary.
Related pages
Let's discuss the investment
The areas under consideration can be meaningfully compared based on the planned activities, the required plot and building sizes, utility and transport requirements, and the investment schedule. Where an existing building is to be repurposed, the intended function, the condition of the building and the extent of the necessary alterations are also important starting points.
Request detailed information or arrange an in-person site visit. Based on your investment objectives, we will review the suitable areas and the assessments required to prepare the project.
Frequently asked questions
No. The existing networks primarily serve the approximately 8-hectare section containing the industrial buildings. New access roads and utility connections must be developed separately for the plots within the approximately 48-hectare undeveloped area.
Yes. Plot subdivision should be tailored to the investment programme. The size, road access and utility provision of individual plots must be determined in accordance with the zoning regulations and the access and infrastructure plan for the site as a whole.
The three zones have different maximum site coverage limits: 70% in the Gá-B zone, 50% in the Gip-E2 zone and 60% in the Vi-B-2 zone. These figures represent the maximum permitted site coverage on the relevant building plots. The actual development potential depends on plot subdivision, the space required for roads and utilities, green space requirements and the plans for the investment.
The existing network serves the site’s current operations. The connection and capacity requirements of a new business facility must be determined in consultation with the relevant utility providers, based on the planned activities.
No. Returning it to service would require a condition assessment, refurbishment as necessary and renewal of the relevant permits.
The downloadable property brochure includes maps, site plans and the available technical information. Details of the current documentation required for a specific investment can be provided during a direct consultation.
Yes. In-person site visits can be arranged by prior appointment.